Share this with your friends


+19704608460
Rad Real Estate
1503 Stones Peak Dr, Longmont, CO 80503
- $2,300,000
- 6
- BD
- 7
- BA
- 5,617
- SqFt






- Sold Price
- $2,300,000
- List Price
- $2,300,000
- Status
- CLOSED
- MLS#
- 1064291
- Closing Date
- Aug 20, 2026
- Year Built
- 2003
- Bedrooms
- 6
- Bathrooms
- 7
- Living Area
- 5,617
- Region
- Longmont
- Subdivision
- Meadow Mountain
Property Description
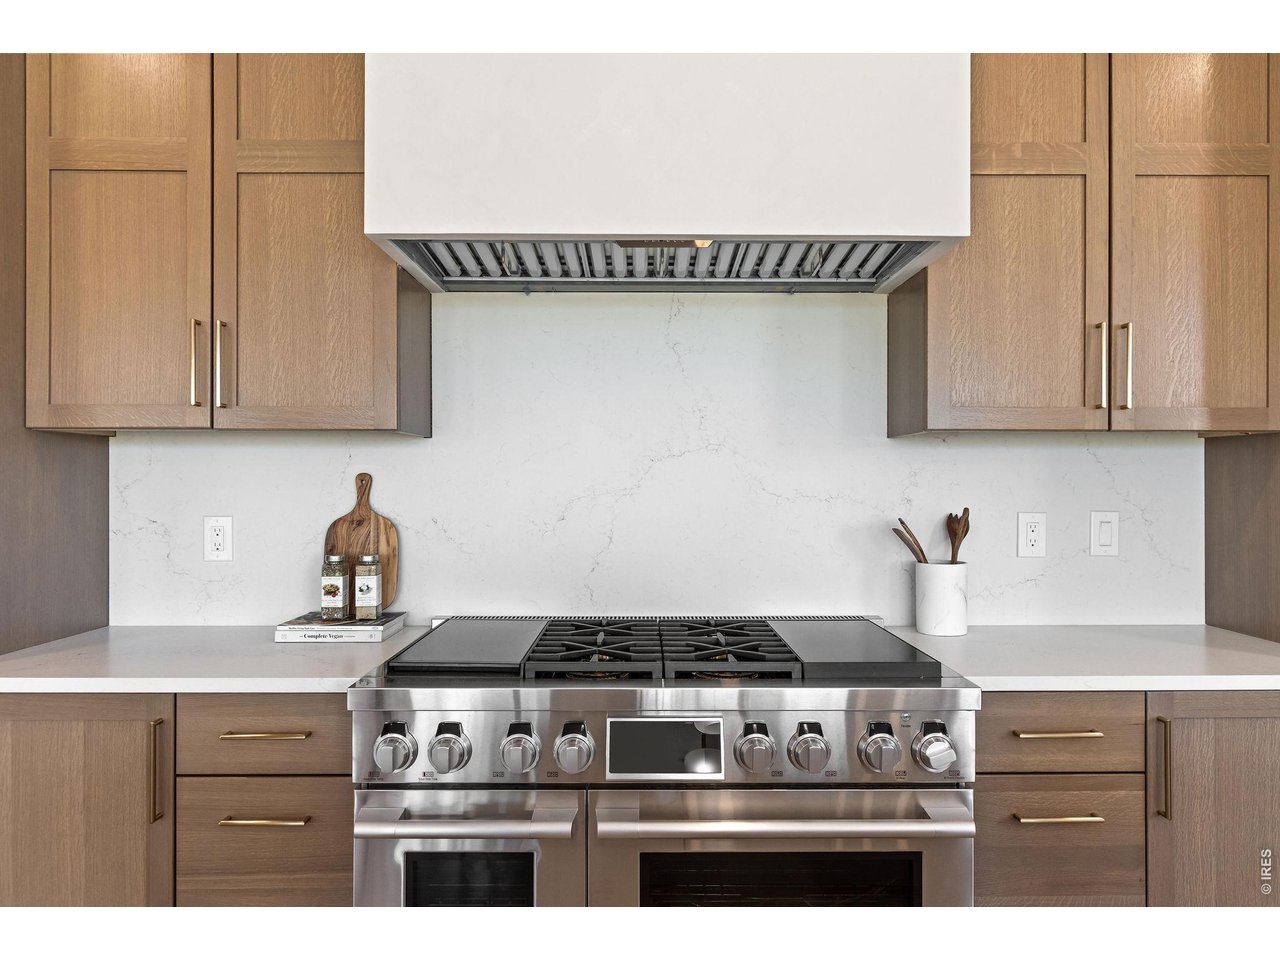
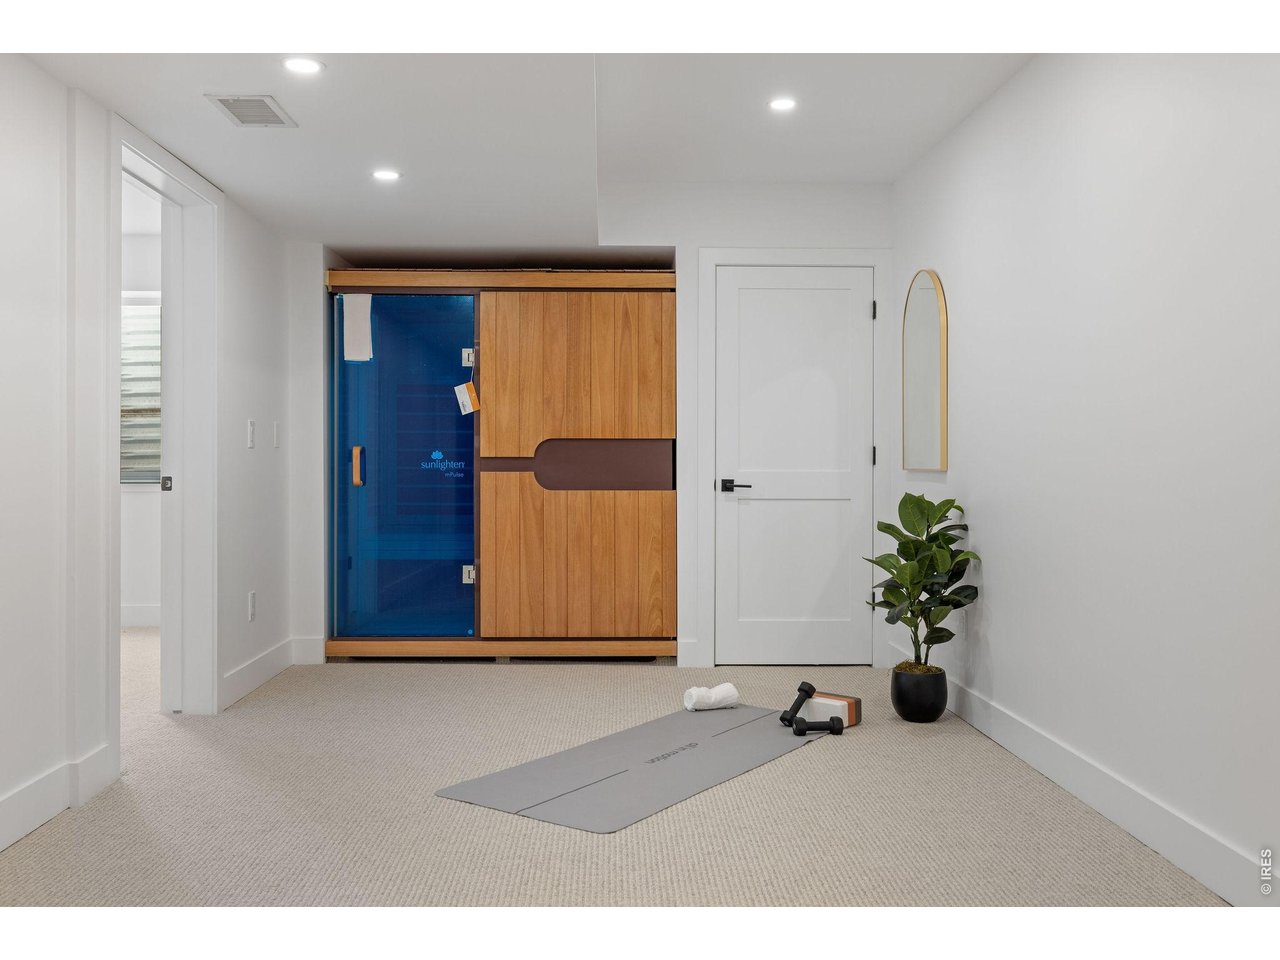
You Have to See This Home in Person to Truly Appreciate It! Completely Reimagined on one of the few southwest Longmont lots with permanently protected Longs Peak and Front Range views out the back. Two years of work - all new mechanicals, drywall, floor plan, and finishes. Architecture by Lightwell. Built by West Boulder Development. Over 5,600 square feet. Five bedrooms, each with private ensuite bath. Two dedicated offices. Three laundry areas. A gourmet kitchen with 48" SKS oven, 60" refrigerator, two Bosch dishwashers, honed quartz counter, and a walk-in butler's pantry concealed behind a faux cabinet door. A newly installed oversized slider brings the view into the living room. Primary suite faces west to Longs Peak with radiant-heat bath, freestanding tub, step-in shower, and custom closet. The lower level: home gym, sauna, movie room, wet bar with full-sized refrigerator and wine storage, and a fifth ensuite guest suite. Outside: Sunken sitting area with wood-burning fire pit and Longs Peak views, multi-level waterfall feature, oversized patio with hard-line gas grill hookup and 220V hot tub wiring. EV hookup in newly finished garage. Built with wellness in mind - air-purifying lava paint on fireplace and range hood, low-VOC paint throughout, New Zealand wool carpet in bedrooms, two on-demand hot water systems, nontoxic finishes specified throughout. All three schools walkable from the front door - Blue Mountain / Altona / Silver Creek, top 5% Colorado public schools, rated higher than most Boulder city schools. Park and neighborhood amenities across the street. Fifteen minutes to Pearl Street. Let's Get You Home!

Additional Information
- Taxes
- $8,213
- Style
- Contemporary
- School District
- ST Vrain Dist RE 1J
- Elementary School
- Blue Mountain
- Middle School
- Altona
- High School
- Silver Creek
- Heating
- Forced Air
- Cooling
- Central Air
- Utilities
- Natural Gas Available, Electricity Available
- Garage Spaces
- 3
- Zoning
- SFH
Listing courtesy of Brian Sundberg.
3039315483
Selling Office: .How much is your home worth?
...get instant property value now!
Mortgage Calculator
Listings courtesy of Information and Real Estate Services, LLC as distributed by MLS GRID. 
Based on information submitted to the MLS GRID as of . All data is obtained from various sources and may not have been verified by broker of MLS GRID. Supplied Open House Information is subject to change without notice. All information should be independently reviewed and verified for accuracy. Properties may or may not be listed by the office/agent presenting the information. Some listings have been excluded from this website.