Share this with your friends


+19704608460
Rad Real Estate
2411 Juno Ln, Johnstown, CO 80534
- $450,260
- 3
- BD
- 3
- BA
- 1,888
- SqFt




- List Price
- $450,260
- Status
- ACTIVE
- MLS#
- 1067361
- Year Built
- 2026
- Bedrooms
- 3
- Bathrooms
- 3
- Living Area
- 1,888
- Region
- Loveland/Berthoud
- Subdivision
- Southridge
Property Description
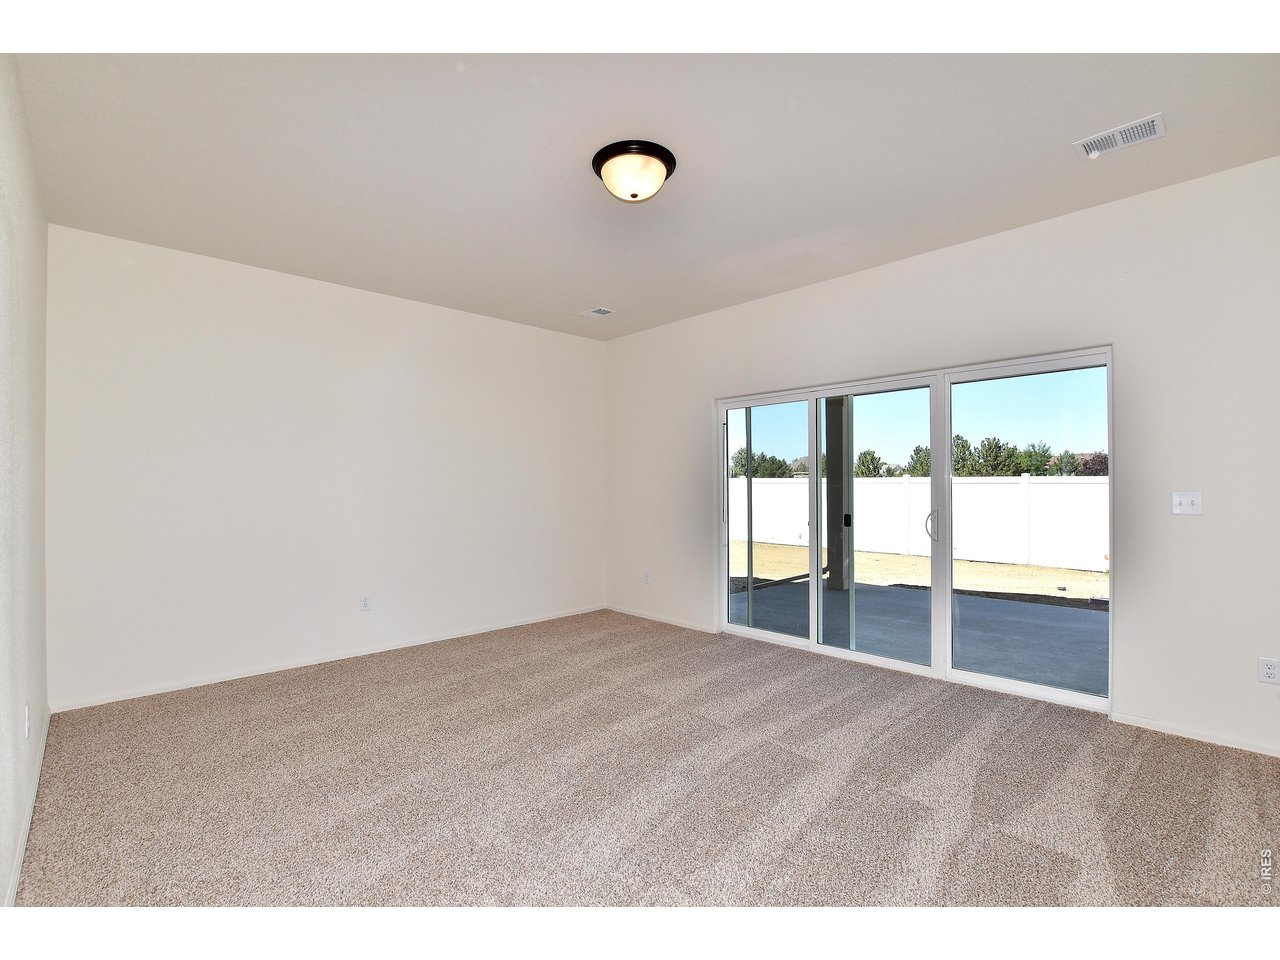
**SPECIAL FINANCING AVAILABLE**The California plan is a stunning 3-bedroom, 2 1/2-bath split-level home with 1,888 finished square feet and a 530-square-foot unfinished basement, offering ample space for your needs. The main level greets you with a warm and spacious living room and kitchen, perfect for relaxing and entertaining. A few steps down, you'll find a welcoming great room, adding to the home's versatility. The Primary Suite is a true retreat, featuring a luxurious 5-piece bath and a generous walk-in closet. A 3-car tandem garage completes this lovely home, providing plenty of space for all your vehicle and storage. If you're looking for comfort and style, the California plan is sure to impress.
/u.realgeeks.media/rad-re/RAD_Transparent_Logo.png)
Additional Information
- School District
- Thompson R2-J
- Elementary School
- Riverview PK-8
- Middle School
- Riverview PK-8
- High School
- Mountain View
- Heating
- Forced Air
- Cooling
- Ceiling Fan(s)
- Utilities
- Natural Gas Available, Electricity Available, Cable Available, Satellite Internet Available, High Speed Internet Available, Underground Utilities
- Garage Spaces
- 3
- Zoning
- RES
Listing courtesy of Karl Tarango.
9703307155
Mortgage Calculator
Listings courtesy of Information and Real Estate Services, LLC as distributed by MLS GRID. 
Based on information submitted to the MLS GRID as of . All data is obtained from various sources and may not have been verified by broker of MLS GRID. Supplied Open House Information is subject to change without notice. All information should be independently reviewed and verified for accuracy. Properties may or may not be listed by the office/agent presenting the information. Some listings have been excluded from this website.