Share this with your friends


+19704608460
Rad Real Estate
2245 Stonefish Dr, Windsor, CO 80550
- $899,000
- 6
- BD
- 6
- BA
- 5,598
- SqFt


- List Price
- $899,000
- Status
- ACTIVE
- MLS#
- 1067715
- Price Change
- ▼ $26,000 1789541942
- Year Built
- 2016
- Bedrooms
- 6
- Bathrooms
- 6
- Living Area
- 5,598
- Region
- Greeley/Weld
- Subdivision
- Water Valley South 16th Fg
Property Description
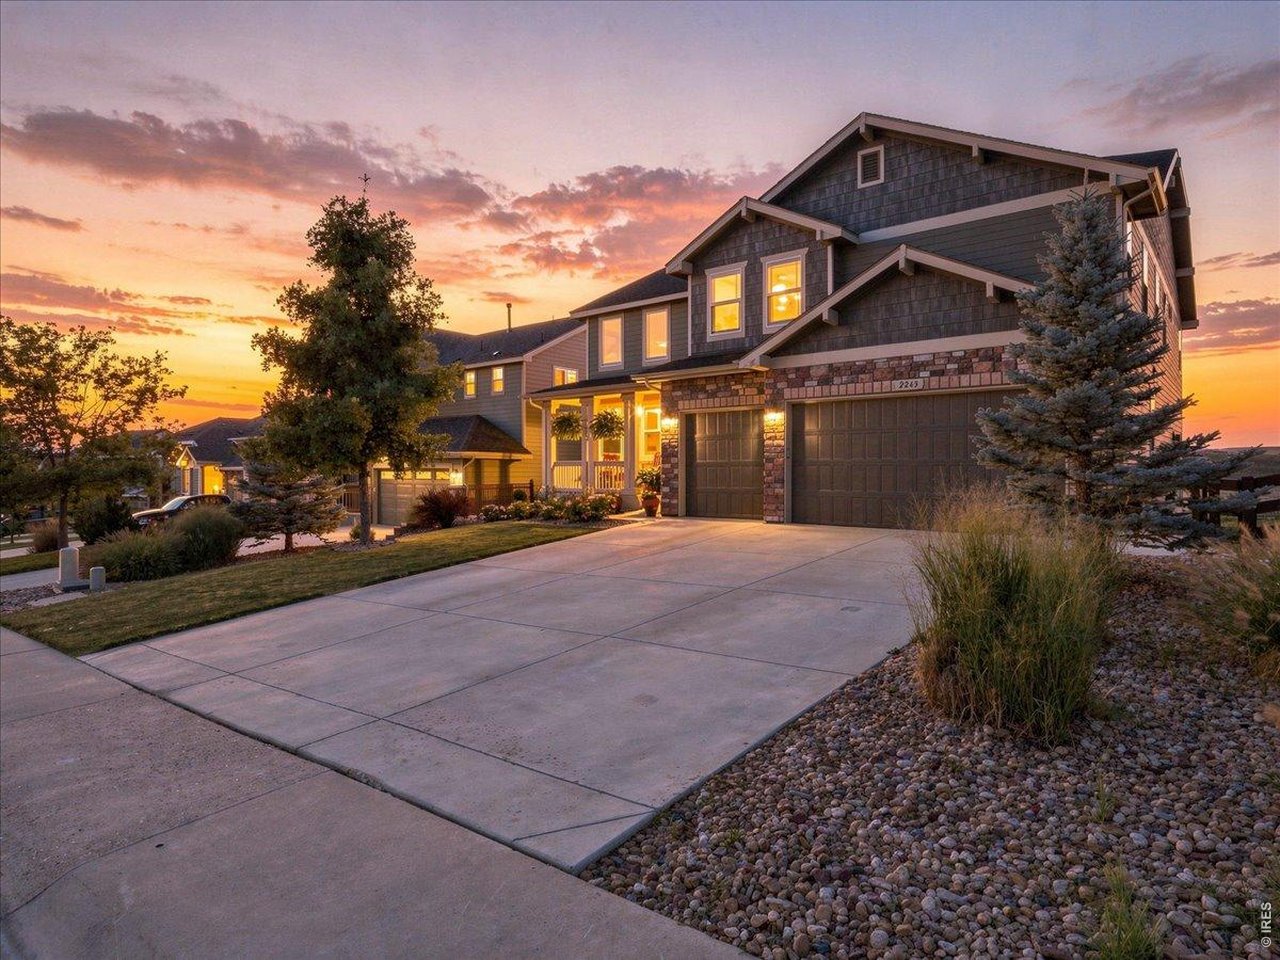
$899K JUST GOT MORE AFFORDABLE! This home qualifies for a 1-0 temporary rate buydown, offering qualified buyers approximately $485/month in mortgage payment savings for the first year-more than $5,800 in first-year savings! Set in Water Valley and backing to open space, 2245 Stonefish Drive offers the space, setting, and flexibility that are hard to find at this price point. With 6 bedrooms, 6 bathrooms, approximately 5,500 finished square feet, and a walk-out basement, there's room here for everyone. The main level features an updated kitchen with painted cabinetry and new quartz countertops, a light-filled living area, formal dining space, and access to the deck overlooking the open space. Upstairs, you'll find four bedrooms, including a spacious primary suite with double doors, a five-piece bath, and large walk-in closet, plus a generous loft and two additional bedrooms connected by a Jack-and-Jill bath. The finished walk-out basement adds even more living and entertaining space with a wet bar, expansive recreation room, additional bedroom and direct access to the large lower deck. Outside, enjoy the privacy and views created by the open space behind the home-one of the features that truly sets this property apart. Recent improvements include new carpet, a new Class 4 roof, and freshly painted exterior.
/u.realgeeks.media/rad-re/RAD_Transparent_Logo.png)
Additional Information
- Taxes
- $7,724
- Style
- Contemporary
- School District
- Weld RE-4
- Elementary School
- Mountain View
- Middle School
- Ridgeline
- High School
- Windsor
- Heating
- Forced Air
- Cooling
- Central Air, Ceiling Fan(s)
- Utilities
- Natural Gas Available, Electricity Available
- Garage Spaces
- 3
- Zoning
- res
Mortgage Calculator
Listing courtesy of Sage Oglesby.
9703243412
 The data relating to real estate for sale on this web site comes in part from Information and Real Estate Services, LLC under IRES Rules © Copyright IRES, and is provided for limited non-commercial use. Information is provided exclusively for consumers' personal use and may not be used for any purpose other than to identify prospective properties consumers may be interested in purchasing. Real estate listings held by other brokerage firms are included in this site and detailed information about them includes the name of the listing brokers. Listing broker has attempted to offer accurate data, but buyers are advised to confirm all items.
Information deemed reliable but not guaranteed by the MLS
Listing data last updated: