220 Wood Thrush Way, Erie, CO 80516
- $850,000
- 4
- BD
- 4
- BA
- 3,046
- SqFt








- List Price
- $850,000
- Status
- ACTIVE
- MLS#
- 9835744
- Price Change
- ▼ $25,000 1787352470
- Year Built
- 2026
- Bedrooms
- 4
- Bathrooms
- 4
- Living Area
- 3,046
- Region
- Suburban Plains
- Subdivision
- The Nest at Canyon Creek
Property Description
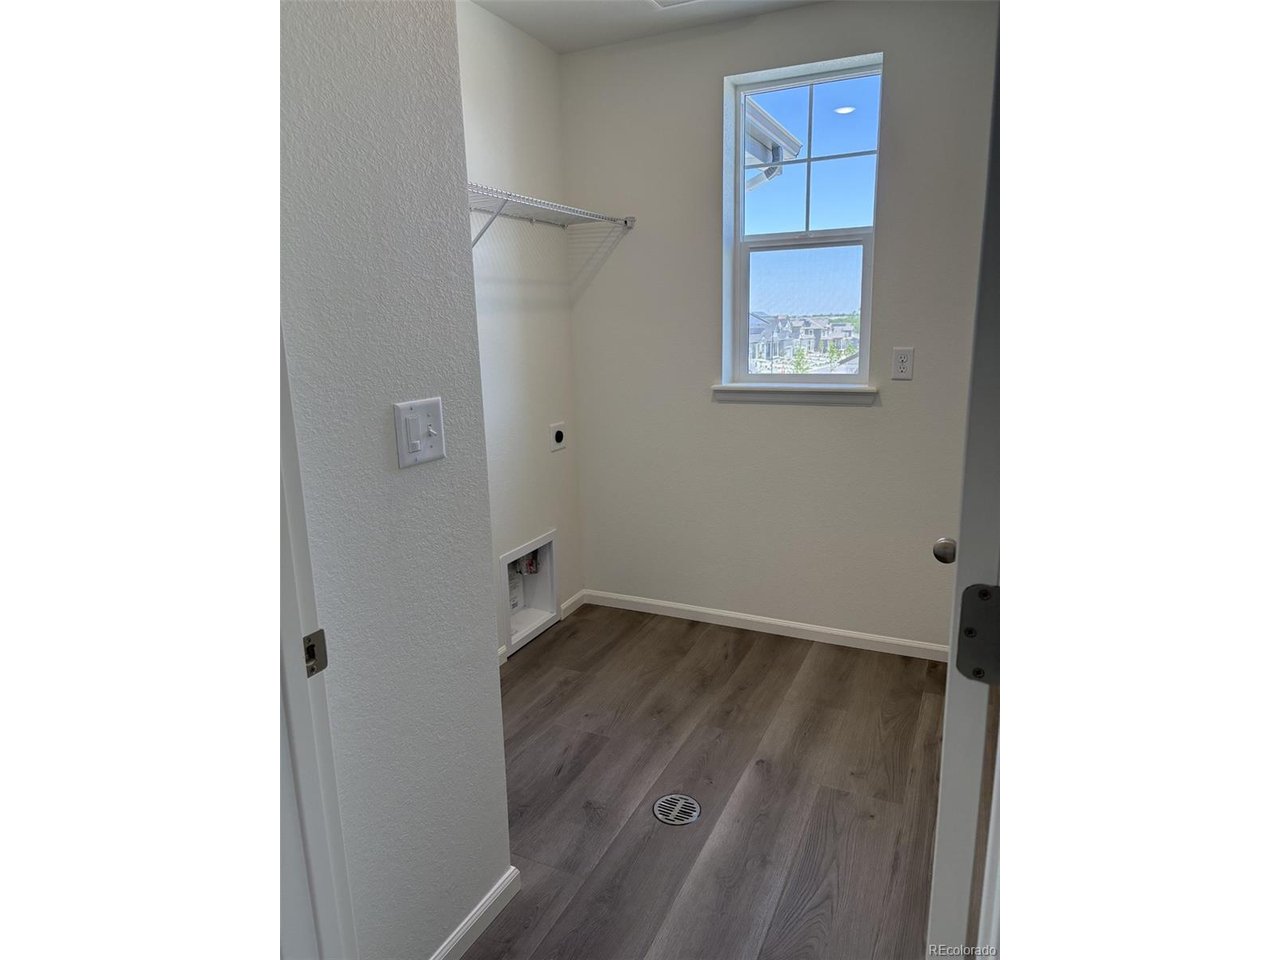
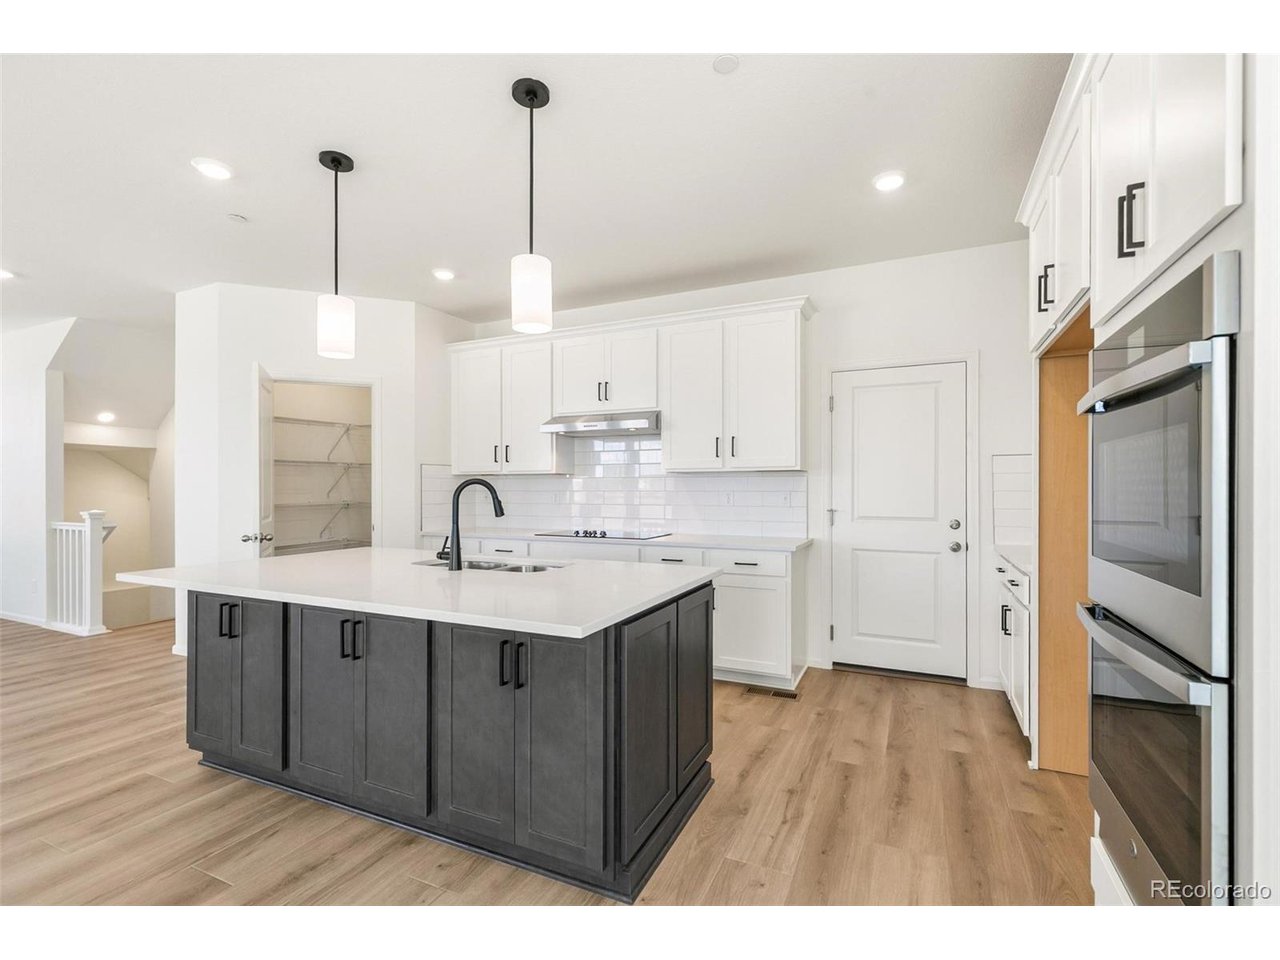
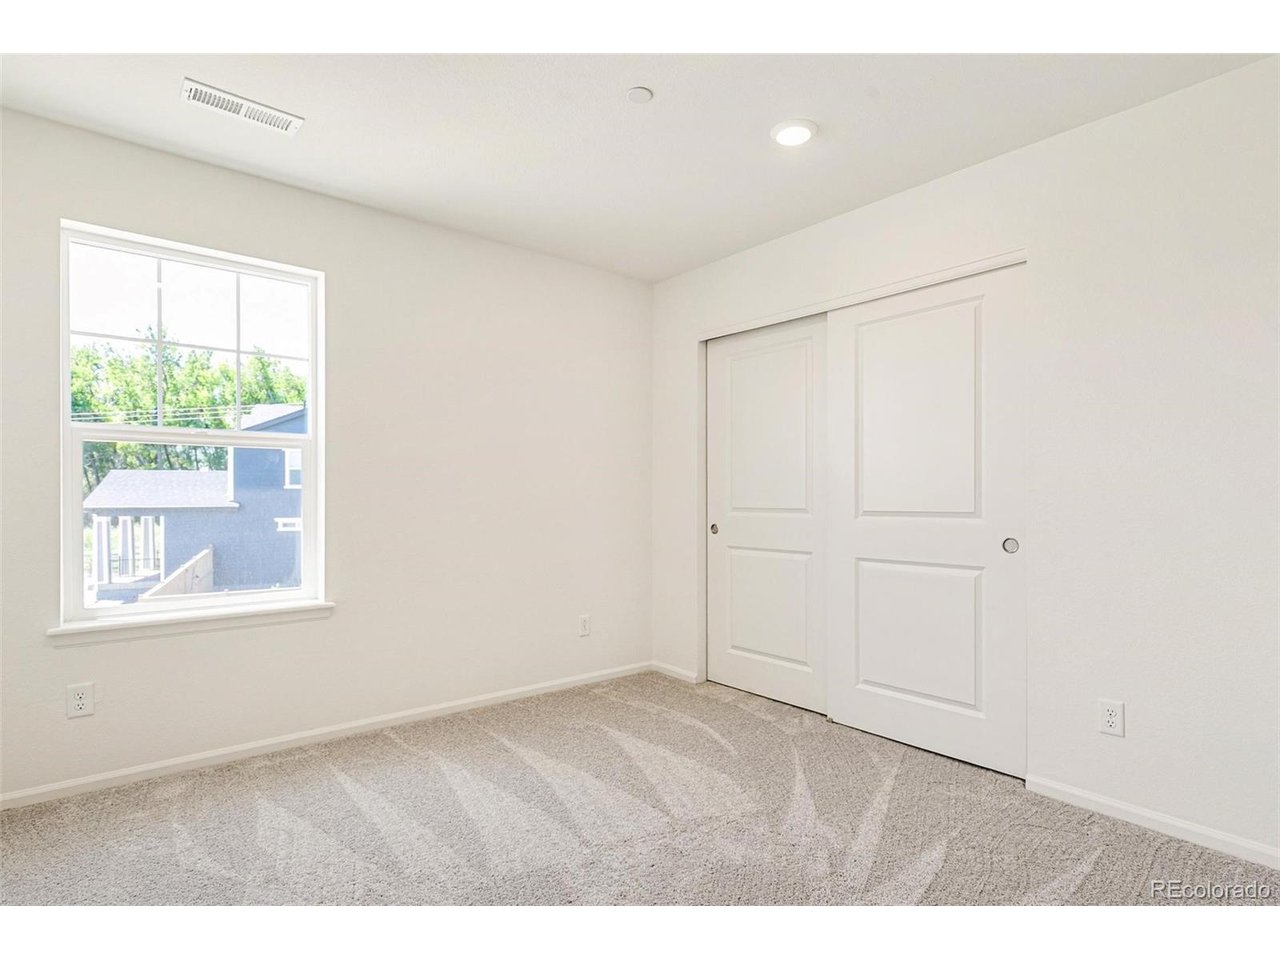
Welcome to this stunning new construction KB Home at The Nest, Erie's newest and most exciting neighborhood. Thoughtfully designed with both style and functionality in mind, this spacious residence offers 4 bedrooms, 3.5 bathrooms, a versatile loft, and a finished basement, providing room for every stage of life. The heart of the home is the open-concept living space, where a gourmet kitchen shines with double ovens, modern designer finishes, and ample space for gathering and entertaining. Seamlessly connected living and dining areas create an inviting atmosphere that feels both cozy and sophisticated. Upstairs, you'll find generous bedrooms and a flexible loft perfect for a second living area, home office, or play space. The finished basement expands your living options even further with a bedroom, bathroom and additional room for recreation, guests, or hobbies. Situated on a desirable corner lot on the West side of the community, this home features front landscaping, an attached extended 2-car garage, and a covered deck where you can unwind and take in beautiful mountain views right from your backyard or living room. Located in sought-after Boulder County and part of the acclaimed St. Vrain Valley School District, The Nest offers the perfect blend of community and convenience. Enjoy biking to historic downtown Erie for local restaurants, boutique shopping, farmers markets, and the town's endless calendar of festivals, events, and community gatherings. Modern comfort, timeless style, builder warranties and an exceptional location-this is Colorado living at its finest. Don't miss your opportunity to make this home yours! Call or stop by the sales office today to tour. Team Lassen represents the seller/builder as a Transaction Broker Builder Providing 6% Lending Incentives using their Inhouse Lender.
/u.realgeeks.media/rad-re/RAD_Transparent_Logo.png)
Additional Information
- Taxes
- $4,285
- Style
- Contemporary
- School District
- ST Vrain Dist RE 1J
- Elementary School
- Red Hawk
- Middle School
- Erie
- High School
- Erie
- Heating
- Forced Air
- Cooling
- Central Air
- Utilities
- Electricity Available, Cable Available
- Garage Spaces
- 2
Mortgage Calculator
Listing courtesy of Team Lassen.
info@teamlassen.com,303-668-7007
 The data relating to real estate for sale on this web site comes in part from Information and Real Estate Services, LLC under IRES Rules © Copyright IRES, and is provided for limited non-commercial use. Information is provided exclusively for consumers' personal use and may not be used for any purpose other than to identify prospective properties consumers may be interested in purchasing. Real estate listings held by other brokerage firms are included in this site and detailed information about them includes the name of the listing brokers. Listing broker has attempted to offer accurate data, but buyers are advised to confirm all items.
Information deemed reliable but not guaranteed by the MLS
Listing data last updated: