3928 Vallejo St, Denver, CO 80211
- $1,575,000
- 4
- BD
- 4
- BA
- 2,231
- SqFt




- List Price
- $1,575,000
- Status
- ACTIVE
- MLS#
- 9732587
- Price Change
- ▲ $50,000 1783720620
- Year Built
- 1896
- Bedrooms
- 4
- Bathrooms
- 4
- Living Area
- 2,231
- Region
- Metro Denver
- Subdivision
- Sunnyside
Property Description
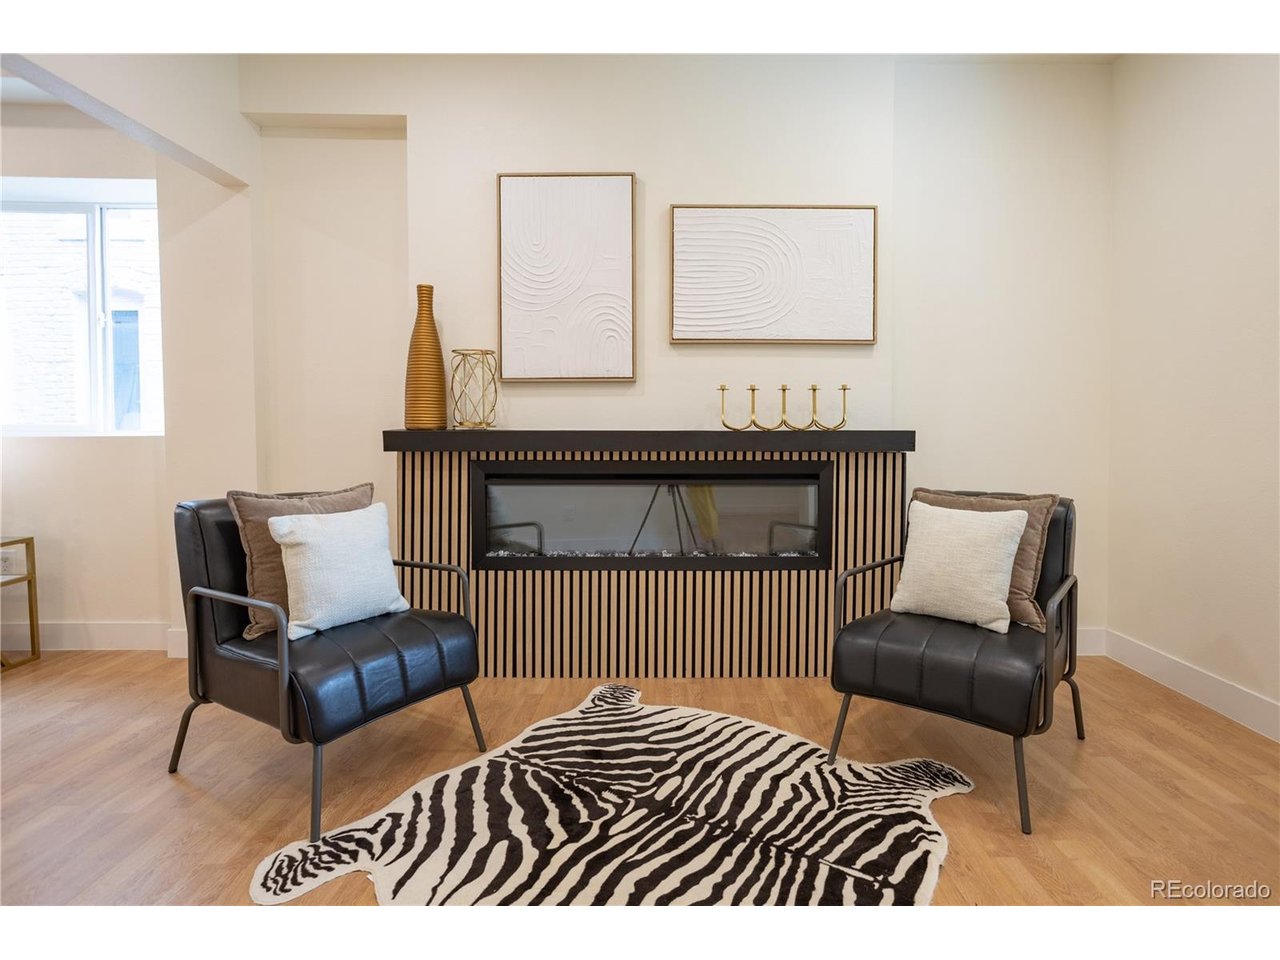
Welcome to elevated living in the heart of Sunnyside, where timeless design meets modern luxury. This fully remodeled residence has been thoughtfully reimagined with an open-concept floor plan, high-end finishes, and impeccable attention to detail throughout. The showstopping kitchen serves as the heart of the home, featuring premium finishes and dramatic double doors that open seamlessly onto a backyard deck - creating the ultimate indoor-outdoor entertaining experience. Whether you're hosting summer gatherings or enjoying a quiet morning coffee, the private backyard offers the perfect retreat. The spacious primary suite is a true sanctuary, complete with a spa-inspired ensuite bathroom and a walk-in closet designed for effortless organization. The finished basement provides additional living space, ideal for a media room, home office, fitness studio, or guest retreat. Outside, you'll find a generously sized detached garage with ample room for vehicles, storage, and gear, along with beautifully usable outdoor space that extends your living area beyond the walls of the home. Perfectly situated in one of Denver's most sought-after neighborhoods, this exceptional Sunnyside home offers sophisticated finishes, functional design, and an unbeatable location just moments from the area's acclaimed restaurants, coffee shops, parks, and downtown conveniences.
/u.realgeeks.media/rad-re/RAD_Transparent_Logo.png)
Additional Information
- Taxes
- $4,569
- School District
- Denver District 1
- Elementary School
- Columbian
- Middle School
- Skinner
- High School
- North
- Heating
- Forced Air
- Cooling
- Central Air
- Garage Spaces
- 2
- Zoning
- U-TU-C
Mortgage Calculator
Listing courtesy of Twila Filipiak.
tafilipiak@gmail.com,303-887-1084
 The data relating to real estate for sale on this web site comes in part from Information and Real Estate Services, LLC under IRES Rules © Copyright IRES, and is provided for limited non-commercial use. Information is provided exclusively for consumers' personal use and may not be used for any purpose other than to identify prospective properties consumers may be interested in purchasing. Real estate listings held by other brokerage firms are included in this site and detailed information about them includes the name of the listing brokers. Listing broker has attempted to offer accurate data, but buyers are advised to confirm all items.
Information deemed reliable but not guaranteed by the MLS
Listing data last updated: