8540 Orchard City Dr, Littleton, CO 80125
- $1,024,900
- 5
- BD
- 4
- BA
- 3,626
- SqFt






- List Price
- $1,024,900
- Status
- ACTIVE
- MLS#
- 8346072
- Year Built
- 2024
- Bedrooms
- 5
- Bathrooms
- 4
- Living Area
- 3,626
- Region
- Metro Denver
- Subdivision
- Sterling Ranch
Property Description
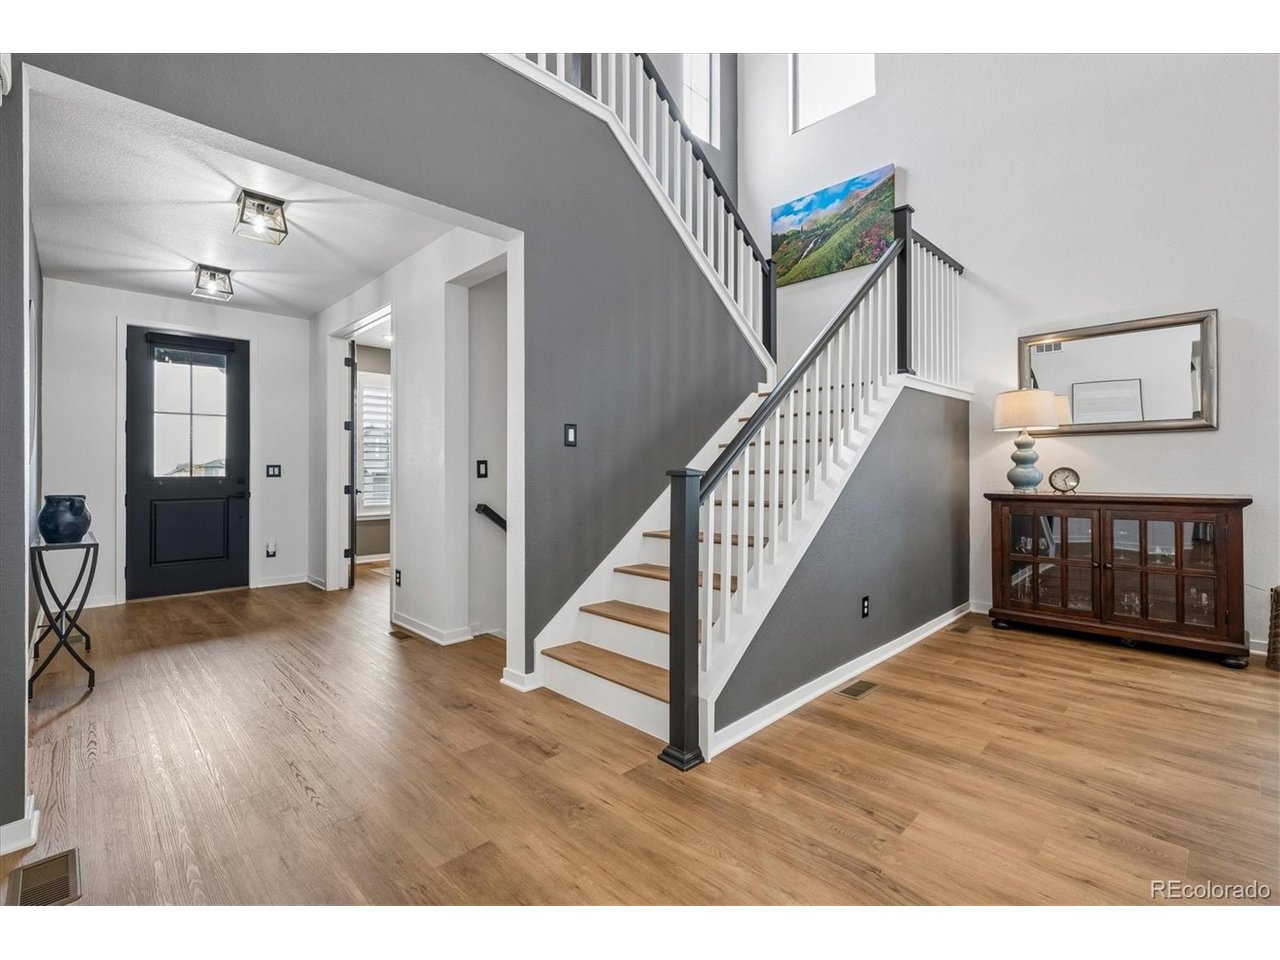
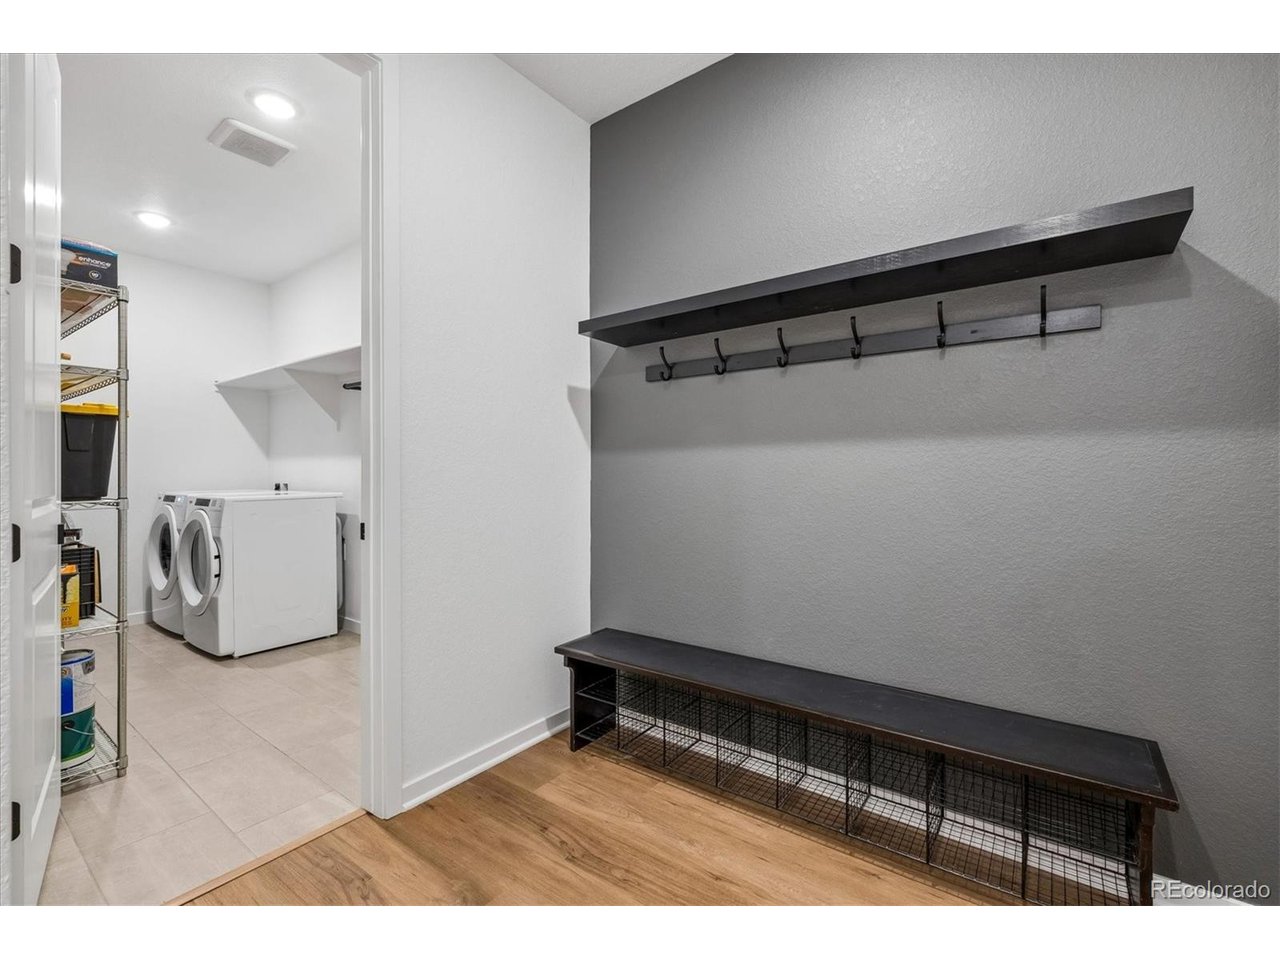
Better than new doesn't come around often, but this one delivers. Welcome to 8540 Orchard City Drive, where over $120,000 in post-closing upgrades have transformed this home into something truly special. Don't miss the HUGE 4 car garage with space for all of the toys, work bench or whatever you may need! Every detail has already been completed, from the professionally designed landscaping to the upgraded flooring, creating a home that feels polished from the moment you arrive. The dramatic two-story great room is anchored by a stunning cathedral fireplace and filled with natural light. The designer kitchen features quartz countertops, striking black cabinetry, gold hardware, a generous island, walk-in pantry, and premium appliances, making it equally suited for everyday living and entertaining. The MAIN level primary suite offers privacy and convenience, while upstairs you'll find four spacious bedrooms and an oversized loft that easily adapts to movie nights, a playroom, home office, or second family room. Step outside to a gorgeous backyard that's already finished for you with professional landscaping, multiple entertaining spaces, and room to relax long after the sun goes down. Add the rare four-car garage, nearly 2,000 square feet of unfinished basement ready for future expansion, and all the amenities Sterling Ranch is known for, and you've found a home that's difficult to duplicate. Upgrades in this home include plantation shutters, new LVP on main level, hardwood staircase, wood floors upstairs, custom paint, epoxy flooring in garage & all landscaping. Living in Sterling Ranch means access to over 30 miles of trails, open space, and quick proximity to Chatfield State Park for hiking, biking, and water recreation. Community amenities also include a pool, fitness center, pickleball courts, and a local coffee house, offering a lifestyle that blends convenience with Colorado outdoor living.
/u.realgeeks.media/rad-re/RAD_Transparent_Logo.png)
Additional Information
- Taxes
- $12,390
- Style
- Contemporary
- School District
- Douglas County RE-1
- Elementary School
- Trailblazer
- Middle School
- Ranch View
- High School
- Thunderridge
- Heating
- Forced Air
- Cooling
- Central Air, Ceiling Fan(s)
- Utilities
- Electricity Available, Cable Available
- Garage Spaces
- 4
- Zoning
- Res
Mortgage Calculator
Listing courtesy of Shelly Jamieson.
ShellySellsDenver@gmail.com,303-591-6962
 The data relating to real estate for sale on this web site comes in part from Information and Real Estate Services, LLC under IRES Rules © Copyright IRES, and is provided for limited non-commercial use. Information is provided exclusively for consumers' personal use and may not be used for any purpose other than to identify prospective properties consumers may be interested in purchasing. Real estate listings held by other brokerage firms are included in this site and detailed information about them includes the name of the listing brokers. Listing broker has attempted to offer accurate data, but buyers are advised to confirm all items.
Information deemed reliable but not guaranteed by the MLS
Listing data last updated: