1351 Forrestal Dr, Fort Collins, CO 80526
- $740,000
- 4
- BD
- 3
- BA
- 2,691
- SqFt




- List Price
- $740,000
- Status
- ACTIVE
- MLS#
- 7119406
- Price Change
- ▼ $10,000 1787958027
- Year Built
- 2003
- Bedrooms
- 4
- Bathrooms
- 3
- Living Area
- 2,691
- Region
- Fort Collins
- Subdivision
- Registry Ridge PUD 1st Corr Of Final
Property Description
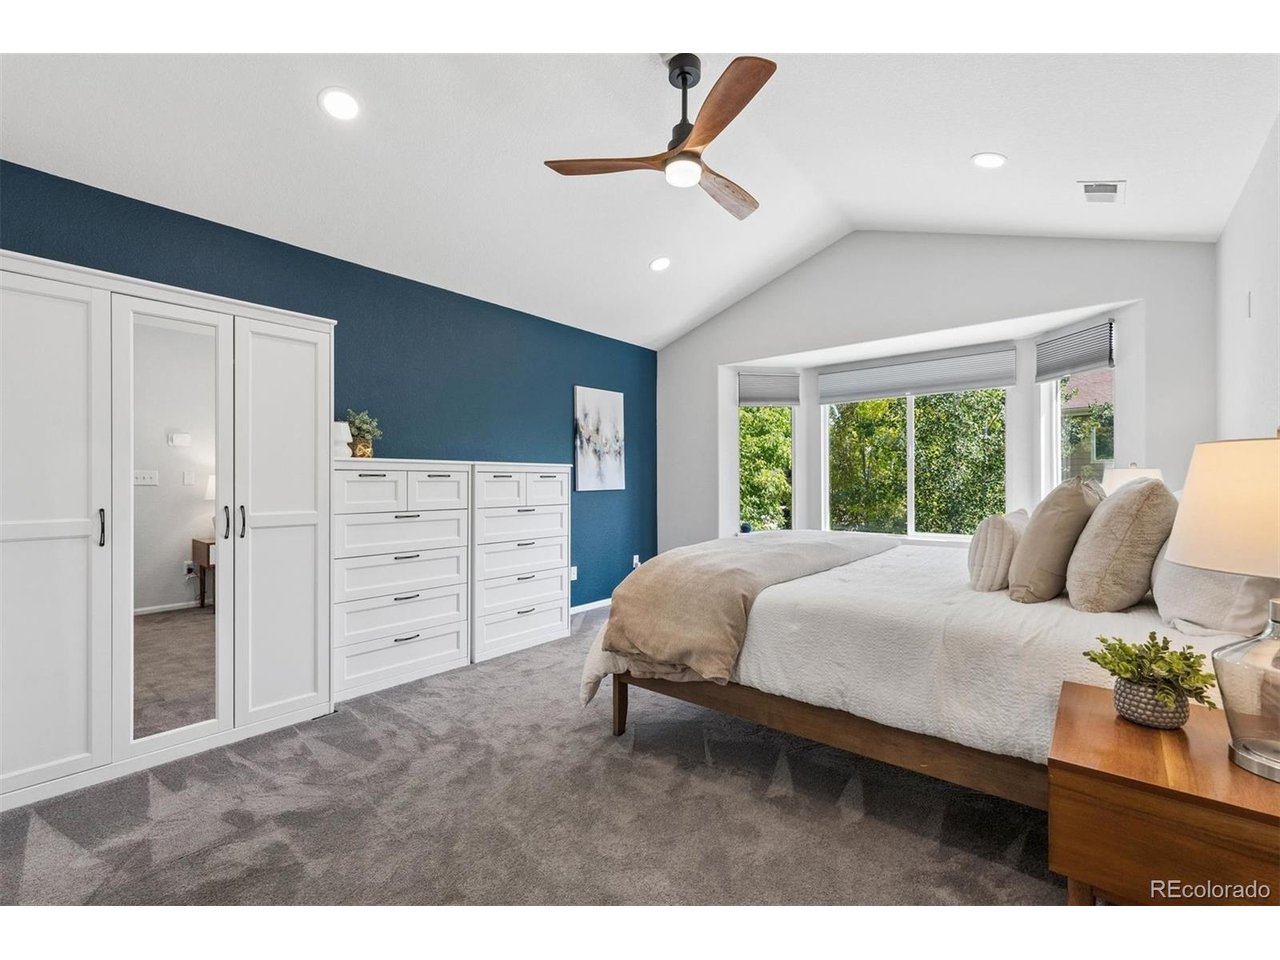
Tucked alongside open space and scenic trails, this thoughtfully updated 4-bedroom, 3-bath home pairs distinctive design with modern technology and flexible living spaces. Soaring ceilings, oversized windows and an open upper-level overlook fill the home with natural light, while curated finishes, upgraded lighting, black hardware & Art Deco-inspired details give the interior a style all its own. Formal living and dining provide room to gather and entertain, while the dramatic two-story living room centers around a gas fireplace with geometric tile. A private main-level office with French doors, recessed lighting and a smart Wi-Fi ceiling fan creates an ideal work-from-home retreat. The refreshed kitchen combines style and functionality with Carrara Breve quartz, a Delta workstation sink and LG SMART appliances, including a double-oven range with ProBake Convection, refrigerator with Craft Ice and ultra-quiet QuadWash dishwasher. Dual heating and cooling zones with smart thermostats add everyday comfort and convenience. Upstairs, plush carpeting leads to a spacious loft with custom built-ins, ideal for a library, media room or additional workspace. The primary suite offers a paneled accent wall, room-darkening shades and upgraded closet organization. The unfinished basement adds possibilities with carpeting, recessed lighting, natural light and plumbing roughed in for future finishing. The three-car garage is equally impressive with EV charging, smart garage access, a ceiling-mounted heater, high-voltage outlets, built-in workstations and storage. Outside, a pergola-covered kitchen with built-in JennAir grill and integrated seating creates a natural gathering place. A recently painted deck, mature privacy trees, raised garden beds, fenced yard and direct access to a paved neighborhood trail embrace the Colorado lifestyle. Extensively refreshed in 2023, this Fort Collins home brings together personality, thoughtful upgrades, connected technology and access to nature.
/u.realgeeks.media/rad-re/RAD_Transparent_Logo.png)
Additional Information
- Taxes
- $3,870
- School District
- Thompson R2-J
- Elementary School
- Coyote Ridge
- Middle School
- Lucile Erwin
- High School
- Loveland
- Heating
- Forced Air
- Cooling
- Central Air, Ceiling Fan(s)
- Utilities
- Natural Gas Available, Electricity Available
- Garage Spaces
- 3
- Zoning
- LMN
Mortgage Calculator
Listing courtesy of Connie Kraska.
ckraska@livsothebysrealty.com,720-309-2862
 The data relating to real estate for sale on this web site comes in part from Information and Real Estate Services, LLC under IRES Rules © Copyright IRES, and is provided for limited non-commercial use. Information is provided exclusively for consumers' personal use and may not be used for any purpose other than to identify prospective properties consumers may be interested in purchasing. Real estate listings held by other brokerage firms are included in this site and detailed information about them includes the name of the listing brokers. Listing broker has attempted to offer accurate data, but buyers are advised to confirm all items.
Information deemed reliable but not guaranteed by the MLS
Listing data last updated: