27884 E 9th Ln, Aurora, CO 80018
- $475,000
- 3
- BD
- 2
- BA
- 1,579
- SqFt




- List Price
- $475,000
- Status
- ACTIVE
- MLS#
- 5410297
- Price Change
- ▼ $10,000 1787795197
- Year Built
- 2019
- Bedrooms
- 3
- Bathrooms
- 2
- Living Area
- 1,579
- Region
- Metro Denver
- Subdivision
- Sky Ranch
Property Description
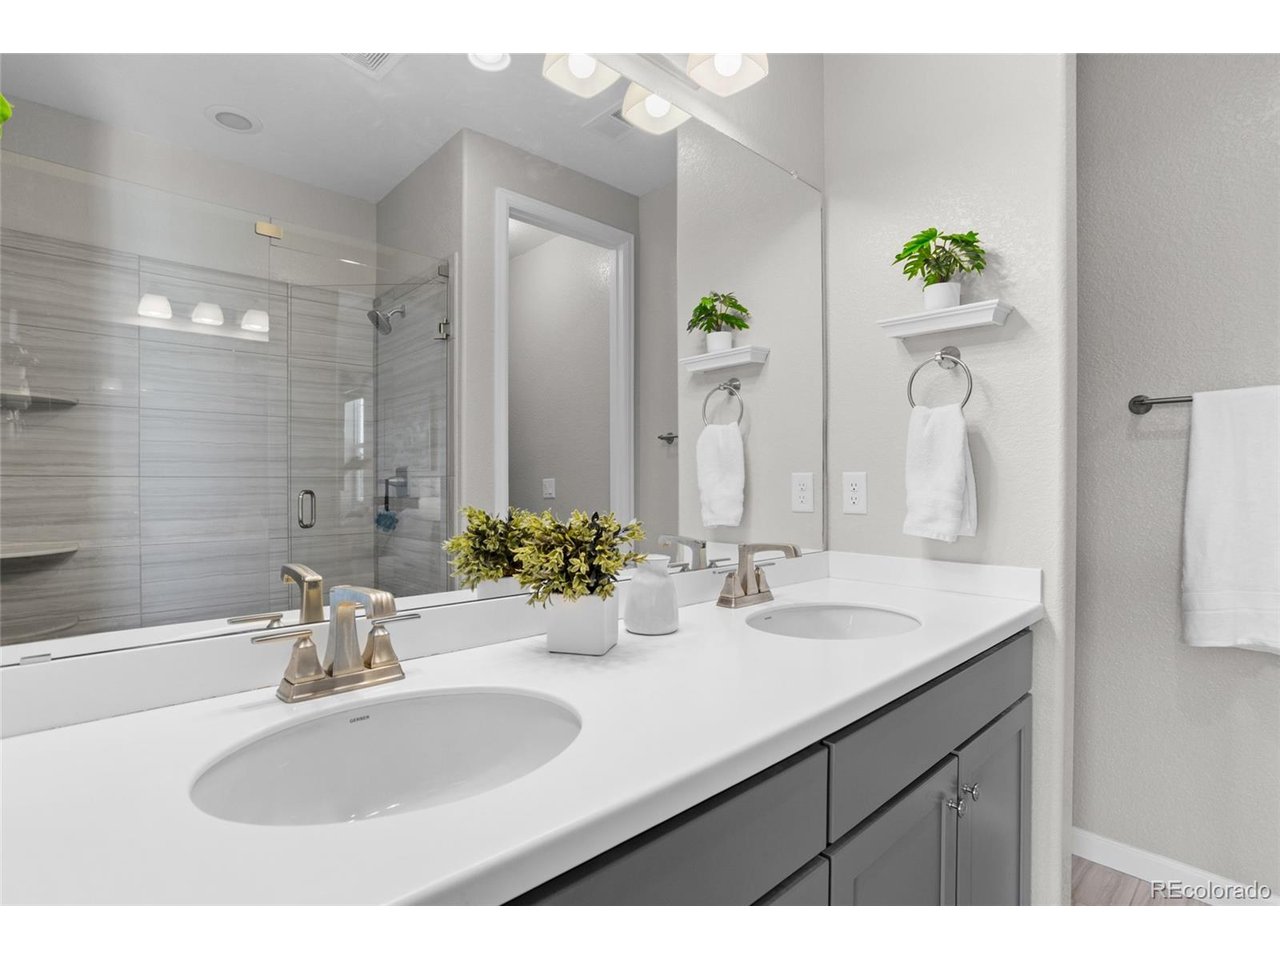
Welcome to this beautifully upgraded ranch-style home in the desirable Sky Ranch community! Situated on one of the neighborhood's largest corner lots, this thoughtfully designed home offers the ease of single-level living with an open, functional floor plan that's perfect for first-time buyers, downsizers, or anyone seeking low-maintenance living without sacrificing style. From the moment you step inside, you're welcomed by a stunning textured accent wall that creates a warm, modern first impression. The spacious great room features a beautiful fireplace, brand-new ceiling fans, abundant natural light, and flows seamlessly into the dining area and upgraded kitchen-perfect for everyday living and entertaining. The kitchen is both stylish and functional, featuring stainless steel appliances, a gas range, a large center island with seating, quartz countertops, extended cabinetry providing exceptional storage and buffet space, and numerous builder and owner upgrades throughout. Just off the main living area, a private enclosed flex room is ideal as a home office, study, playroom, or workout space. The spacious primary suite offers a large walk-in closet and a beautifully upgraded ensuite bath with dual quartz vanities, a frameless glass shower, custom tile, and a designer pebble stone shower floor. Two additional bedrooms provide comfortable accommodations for family or guests. Step outside to enjoy the sprawling backyard with covered patio, professional landscaping and plenty of room to relax or entertain. Additional highlights include an owned solar system, modern finishes throughout, and an unbeatable location just minutes from parks, trails, shopping, dining, E-470, and Denver International Airport. Move-in ready and loaded with thoughtful upgrades, this home offers the perfect blend of style, comfort, and convenience. Agents: See Private Remarks for important additional information and a special opportunity available to qualified buyers.
/u.realgeeks.media/rad-re/RAD_Transparent_Logo.png)
Additional Information
- Taxes
- $6,453
- Style
- Contemporary
- School District
- Adams-Arapahoe 28J
- Elementary School
- Harmony Ridge P-8
- Middle School
- Harmony Ridge P-8
- High School
- Vista Peak
- Heating
- Forced Air
- Cooling
- Central Air, Ceiling Fan(s)
- Utilities
- Electricity Available
- Garage Spaces
- 2
- Zoning
- MU
Mortgage Calculator
Listing courtesy of Nick Gustafson.
nick.gustafson@cbrealty.com,720-880-0832
 The data relating to real estate for sale on this web site comes in part from Information and Real Estate Services, LLC under IRES Rules © Copyright IRES, and is provided for limited non-commercial use. Information is provided exclusively for consumers' personal use and may not be used for any purpose other than to identify prospective properties consumers may be interested in purchasing. Real estate listings held by other brokerage firms are included in this site and detailed information about them includes the name of the listing brokers. Listing broker has attempted to offer accurate data, but buyers are advised to confirm all items.
Information deemed reliable but not guaranteed by the MLS
Listing data last updated: