3585 Meadow Run Cir, Colorado Springs, CO 80908
- $2,250,000
- 6
- BD
- 6
- BA
- 5,618
- SqFt




- List Price
- $2,250,000
- Status
- ACTIVE
- MLS#
- 5237147
- Price Change
- ▼ $100,000 1782979955
- Year Built
- 2016
- Bedrooms
- 6
- Bathrooms
- 6
- Living Area
- 5,618
- Region
- Out of Area
- Subdivision
- New Breed Ranch
Property Description
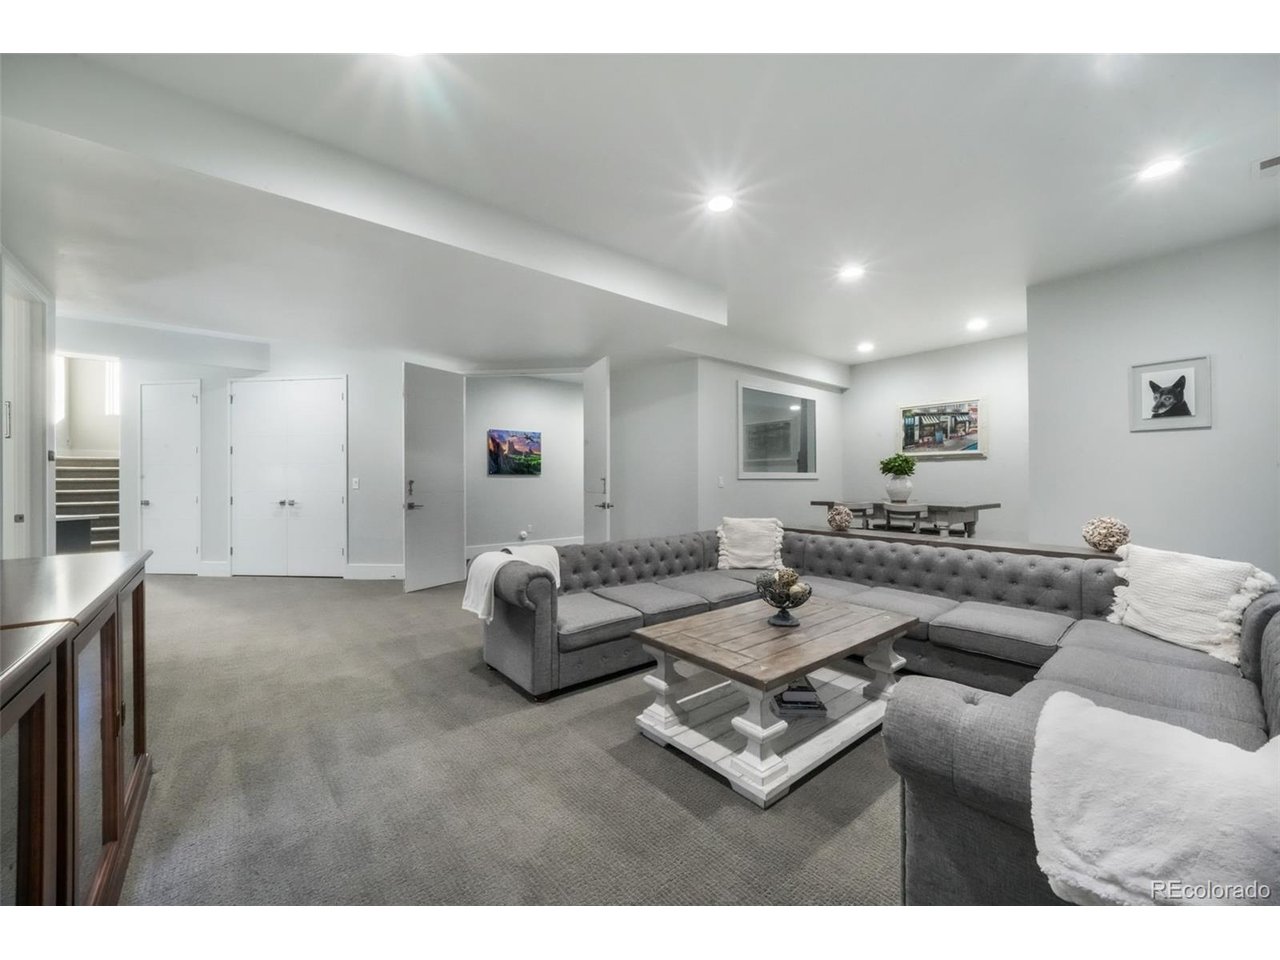
Luxury living at its finest in this beautifully designed custom home on 4 acres with unobstructed views of Pikes Peak. Located in the desirable New Breed Ranch community and within the sought-after School District 20. This residence is the pinnacle of elegance & delivers on high-end style, comfort, & smart design in every detail. As you enter, a stunning stone accent wall & sleek tile flooring set the tone for the modern design throughout. The oversized gourmet kitchen features an expansive center island, built-in refrigerator, double ovens, two dishwashers, & striking designer backsplash. An abundance of cabinetry & a large walk-in pantry provides both beauty & utility. The inviting living room offers a cozy fireplace & opens onto a covered deck, complete with tongue-and-groove ceiling, composite decking, & breathtaking mountain views. Adjacent is the elegant dining area highlighted by a coffered ceiling. The luxurious main-level primary suite includes vaulted ceilings, fireplace, & shiplap accent wall. The adjoining bath boasts dual vanities, a freestanding soaking tub, an oversized walk-in shower, & heated tile floors. A junior suite provides ideal accommodations for guests. Also, a main level spacious laundry room is thoughtfully designed with expansive built-in cabinetry & custom workstations. The full basement offers a family room, exercise room, four additional bedrooms including a Jack & Jill bathroom & an additional full bathroom. A basement laundry room for added practicality. The custom features of this estate are further highlighted by exceptional storage, beautiful tile work, custom doors & designer lighting throughout. The oversized 4-car garage features it's own private bathroom. Additional highlights include paid-off solar panels, & an outdoor oasis boasting a stamped concrete patio, built-in outdoor kitchen, water feature, & custom stone fire pit. This home is truly one-of-a-kind, offering the perfect blend of luxury, location, and lifestyle.
/u.realgeeks.media/rad-re/RAD_Transparent_Logo.png)
Additional Information
- Taxes
- $7,332
- School District
- Academy 20
- Elementary School
- Discovery Canyon
- Middle School
- Discovery Canyon
- High School
- Discovery Canyon
- Heating
- Forced Air
- Cooling
- Central Air, Ceiling Fan(s)
- Utilities
- Natural Gas Available, Electricity Available, Cable Available
- Garage Spaces
- 4
- Zoning
- PUD RR-5
Mortgage Calculator
Listing courtesy of Aimee Fletcher.
719-425-3835
 The data relating to real estate for sale on this web site comes in part from Information and Real Estate Services, LLC under IRES Rules © Copyright IRES, and is provided for limited non-commercial use. Information is provided exclusively for consumers' personal use and may not be used for any purpose other than to identify prospective properties consumers may be interested in purchasing. Real estate listings held by other brokerage firms are included in this site and detailed information about them includes the name of the listing brokers. Listing broker has attempted to offer accurate data, but buyers are advised to confirm all items.
Information deemed reliable but not guaranteed by the MLS
Listing data last updated: