141 S Quantock St, Aurora, CO 80018
- $539,900
- 4
- BD
- 2
- BA
- 1,890
- SqFt




- List Price
- $539,900
- Status
- ACTIVE
- MLS#
- 4596206
- Price Change
- ▼ $5,100 1783662895
- Year Built
- 2020
- Bedrooms
- 4
- Bathrooms
- 2
- Living Area
- 1,890
- Region
- Metro Denver
- Subdivision
- Harmony
Property Description
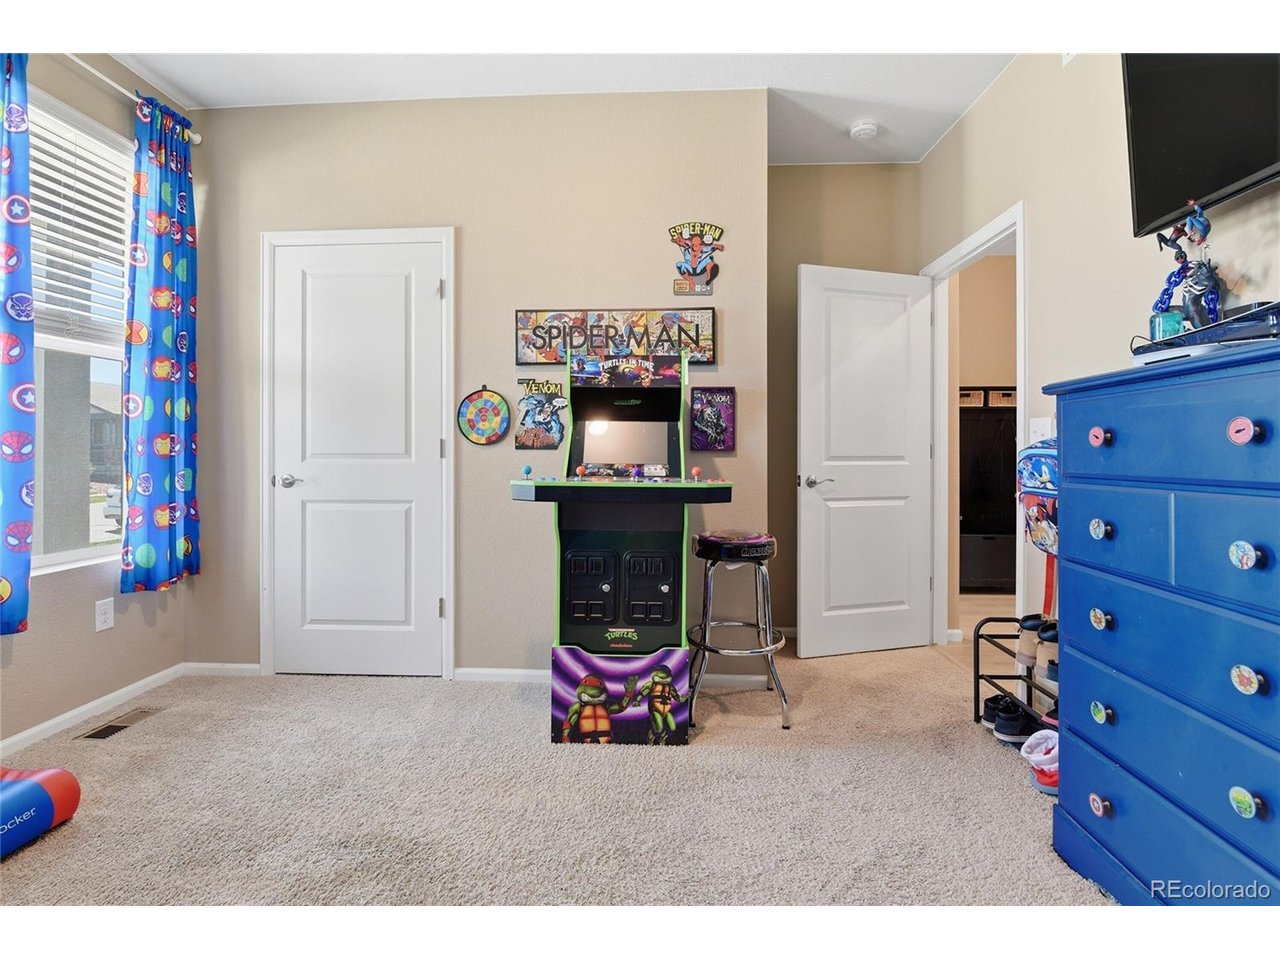
Four bedrooms, one level, and no rear neighbors. Built in 2020 and backing directly to open space, this 1,890-square-foot Harmony home combines a practical single-level layout with privacy that is increasingly difficult to find. The open kitchen, dining, and living areas create a bright central gathering space with high ceilings, granite countertops, a large island, stainless-steel appliances, plentiful cabinetry, and views toward the greenbelt. All four conforming bedrooms are located on the main level, allowing flexible use as bedrooms, guest space, or a dedicated home office. The spacious primary suite includes a large walk-in closet and private five-piece bath. Outside, enjoy a fully fenced yard, covered porch, patio, front and rear irrigation, and peaceful open-space views without homes directly behind the property. Additional highlights include central air, an attached two-car garage, and included washer, dryer, refrigerator, range, microwave, and dishwasher. Harmony residents enjoy access to The Commons clubhouse, fitness center, pool, spa, parks, playgrounds, and community trails, with trash service included through the HOA. Convenient access to E-470, I-70, Denver International Airport, and nearby schools completes the package. Move-in-ready, single-level living with four bedrooms and open space behind it-schedule your showing today.
/u.realgeeks.media/rad-re/RAD_Transparent_Logo.png)
Additional Information
- Taxes
- $5,518
- Style
- Contemporary
- School District
- Adams-Arapahoe 28J
- Elementary School
- Vista Peak
- Middle School
- Vista Peak
- High School
- Vista Peak
- Heating
- Forced Air
- Cooling
- Central Air, Ceiling Fan(s)
- Utilities
- Natural Gas Available
- Garage Spaces
- 2
Mortgage Calculator
Listing courtesy of Mike Thys.
mikethys26@yahoo.com
 The data relating to real estate for sale on this web site comes in part from Information and Real Estate Services, LLC under IRES Rules © Copyright IRES, and is provided for limited non-commercial use. Information is provided exclusively for consumers' personal use and may not be used for any purpose other than to identify prospective properties consumers may be interested in purchasing. Real estate listings held by other brokerage firms are included in this site and detailed information about them includes the name of the listing brokers. Listing broker has attempted to offer accurate data, but buyers are advised to confirm all items.
Information deemed reliable but not guaranteed by the MLS
Listing data last updated: