4124 E Hinsdale Cir, Centennial, CO 80122
- $580,000
- 4
- BD
- 4
- BA
- 2,565
- SqFt




- List Price
- $580,000
- Status
- ACTIVE
- MLS#
- 1747861
- Price Change
- ▼ $20,000 1787022692
- Year Built
- 1997
- Bedrooms
- 4
- Bathrooms
- 4
- Living Area
- 2,565
- Region
- Metro Denver
- Subdivision
- Bella Vista
Property Description
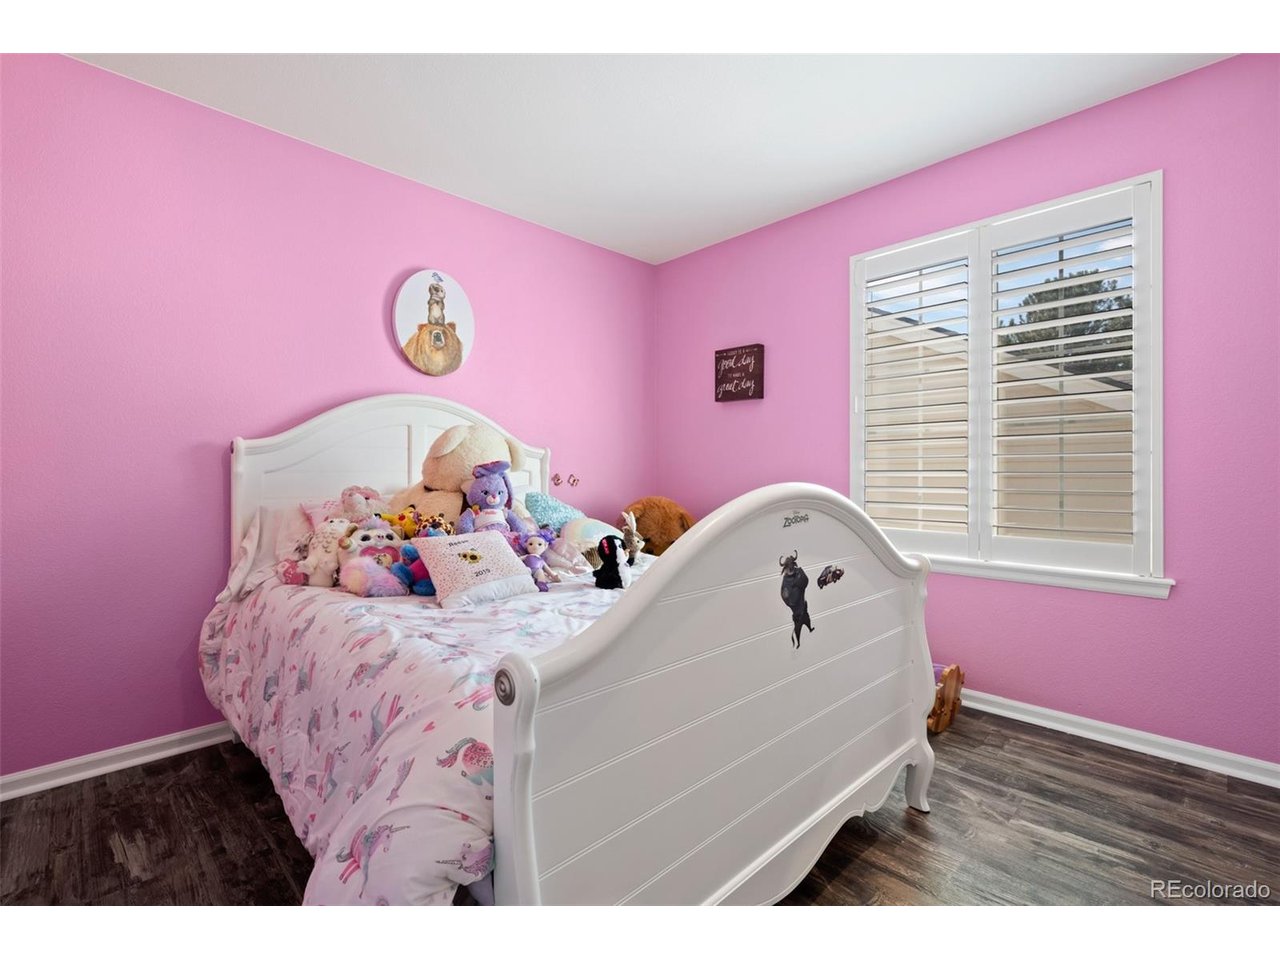
Discover the perfect blend of low-maintenance living, comfort, and convenience in this beautifully maintained four-bedroom, four-bathroom patio home. If you prefer spending your time enjoying life rather than maintaining a large yard, this home is an ideal fit. (If you want a back yard, unfortunately, this isn't the home for you) Step inside to soaring high ceilings, newly refinished hardwood floors, and a bright, open layout. The main-floor primary suite offers easy living, while two upstairs bedrooms share a well-designed Jack-and-Jill bathroom. A finished basement expands your living space with a media room, a fourth bedroom, and an additional bathroom-perfect for guests, hobbies, or movie nights. The inviting main-floor living area features a cozy gas fireplace, and the home is equipped with central air, an attic fan, and newer Samsung appliances for modern comfort. Plantation shutters add timeless style, and the private deck provides a peaceful outdoor retreat. Additional perks include a two-car garage, access to the community pool, and a seller-provided home warranty. Best of all, the HOA handles landscaping, exterior maintenance, and snow removal and is responsible for the roof and exterior painting-giving you more time to enjoy the things you love. With the HOA taking responsibility for the roof and exterior of the home, your Homeowner's insurance policy will cost you significantly less. Beautifully finished and thoughtfully designed, this home offers a relaxed, lock-and-leave lifestyle in a fantastic neighborhood. A must-see for anyone seeking comfort, convenience, and ease.
/u.realgeeks.media/rad-re/RAD_Transparent_Logo.png)
Additional Information
- Taxes
- $4,933
- Style
- Contemporary
- School District
- Littleton District 6
- Elementary School
- Sandburg
- Middle School
- Newton
- High School
- Arapahoe
- Heating
- Forced Air
- Cooling
- Central Air, Ceiling Fan(s)
- Utilities
- Electricity Available, Cable Available
- Garage Spaces
- 2
Mortgage Calculator
Listing courtesy of Todd Landgrave.
todd@kentwood.com,303-808-6005
 The data relating to real estate for sale on this web site comes in part from Information and Real Estate Services, LLC under IRES Rules © Copyright IRES, and is provided for limited non-commercial use. Information is provided exclusively for consumers' personal use and may not be used for any purpose other than to identify prospective properties consumers may be interested in purchasing. Real estate listings held by other brokerage firms are included in this site and detailed information about them includes the name of the listing brokers. Listing broker has attempted to offer accurate data, but buyers are advised to confirm all items.
Information deemed reliable but not guaranteed by the MLS
Listing data last updated: