1431 Cape Cod Cir, Fort Collins, CO 80525
- $675,000
- 4
- BD
- 4
- BA
- 2,896
- SqFt




- List Price
- $675,000
- Status
- ACTIVE
- MLS#
- 1064697
- Year Built
- 1987
- Bedrooms
- 4
- Bathrooms
- 4
- Living Area
- 2,896
- Region
- Fort Collins
- Subdivision
- Golden Meadows
Property Description
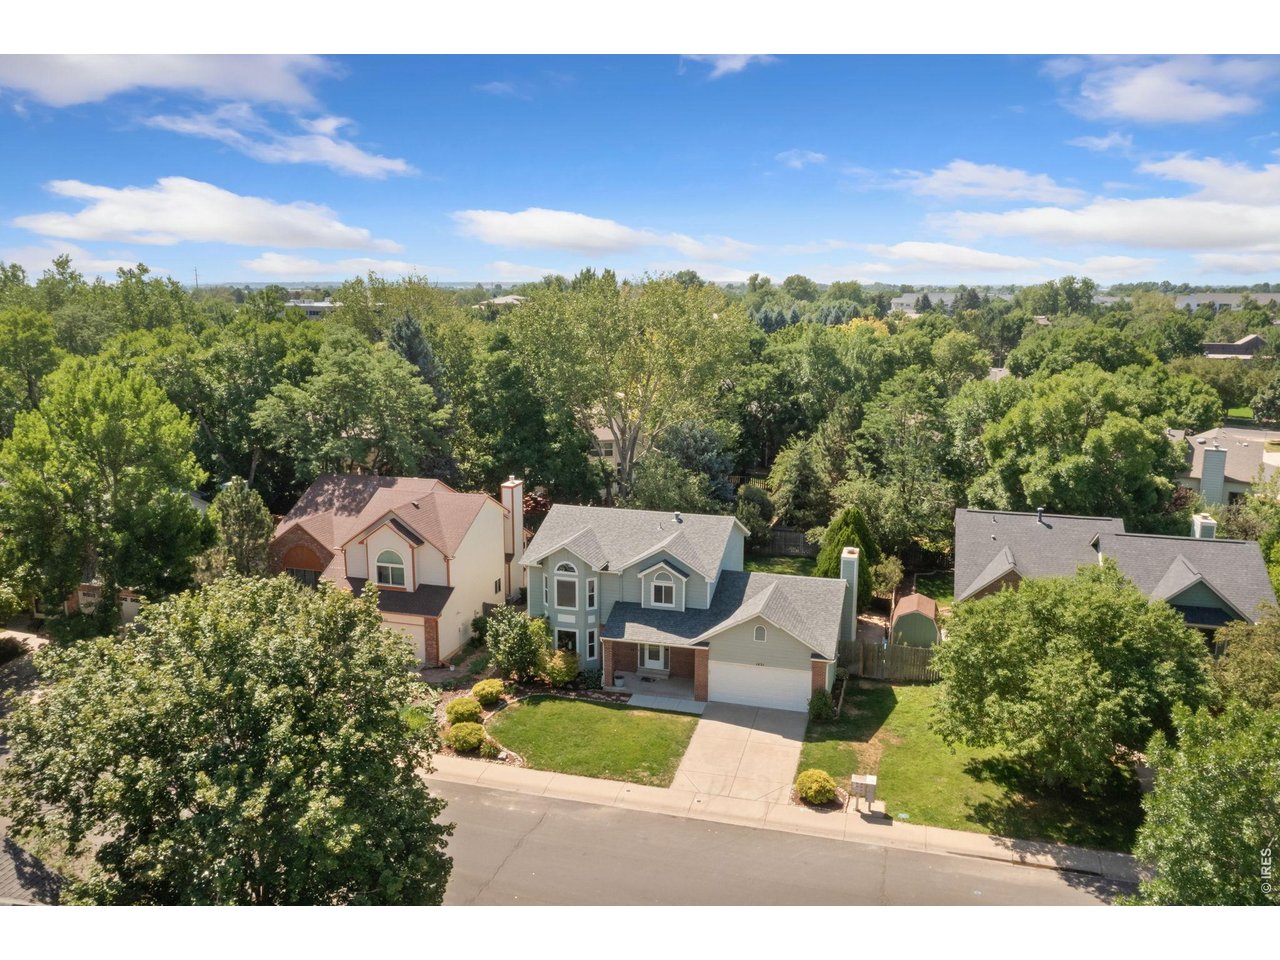
No HOA in the Fantastic Golden Meadows neighborhood located in South/Central Fort Collins. This well-maintained home offers a flexible multi-level layout, multiple living areas, generous storage spaces, and a finished basement. The main level features red oak hardwood flooring, updated lighting, a gas fireplace, and a functional kitchen with updated appliances. Upgraded windows provide abundant natural light, while six-panel interior doors and neutral finishes create a consistent look throughout much of the home. A freshly painted interior and brand new basement carpet. The primary suite includes a remodeled bathroom (2026) with a large tiled walk-in shower, built-in bench, updated double vanity, modern fixtures, dimmable lighting, and a spacious closet with adjustable shelving. Additional rooms offer flexibility for guests, office space, hobbies, or everyday living. The finished basement includes a recreation area, additional finished rooms, a bathroom, laundry space, and extensive storage. Outside, the property features a recently rebuilt deck, large backyard, mature landscaping, two producing apple trees, and a six-zone irrigation system serving the front and back yards. Additional features include a newer garage door, an attached garage with shelving and pegboard storage, and roof and skylights replaced in 2014. Convenient access to shopping, parks, services, and major Fort Collins routes.
/u.realgeeks.media/rad-re/RAD_Transparent_Logo.png)
Additional Information
- Taxes
- $3,939
- Style
- Contemporary
- School District
- Poudre
- Elementary School
- Kruse
- Middle School
- Boltz
- High School
- Ft Collins
- Heating
- Forced Air, Multiple Heating Units
- Cooling
- Central Air, Ceiling Fan(s)
- Utilities
- Natural Gas Available, Electricity Available, High Speed Internet Available
- Garage Spaces
- 2
- Zoning
- RL
Mortgage Calculator
Listing courtesy of The Barefoot Team.
9702815049
 The data relating to real estate for sale on this web site comes in part from Information and Real Estate Services, LLC under IRES Rules © Copyright IRES, and is provided for limited non-commercial use. Information is provided exclusively for consumers' personal use and may not be used for any purpose other than to identify prospective properties consumers may be interested in purchasing. Real estate listings held by other brokerage firms are included in this site and detailed information about them includes the name of the listing brokers. Listing broker has attempted to offer accurate data, but buyers are advised to confirm all items.
Information deemed reliable but not guaranteed by the MLS
Listing data last updated: