1229 Argali Dr, Severance, CO 80550
- $695,000
- 5
- BD
- 5
- BA
- 4,069
- SqFt




- List Price
- $695,000
- Status
- ACTIVE UNDER CONTRACT
- MLS#
- 1063858
- Year Built
- 2022
- Bedrooms
- 5
- Bathrooms
- 5
- Living Area
- 4,069
- Region
- Greeley/Weld
- Subdivision
- Hunters Crossing Fg 1
Property Description
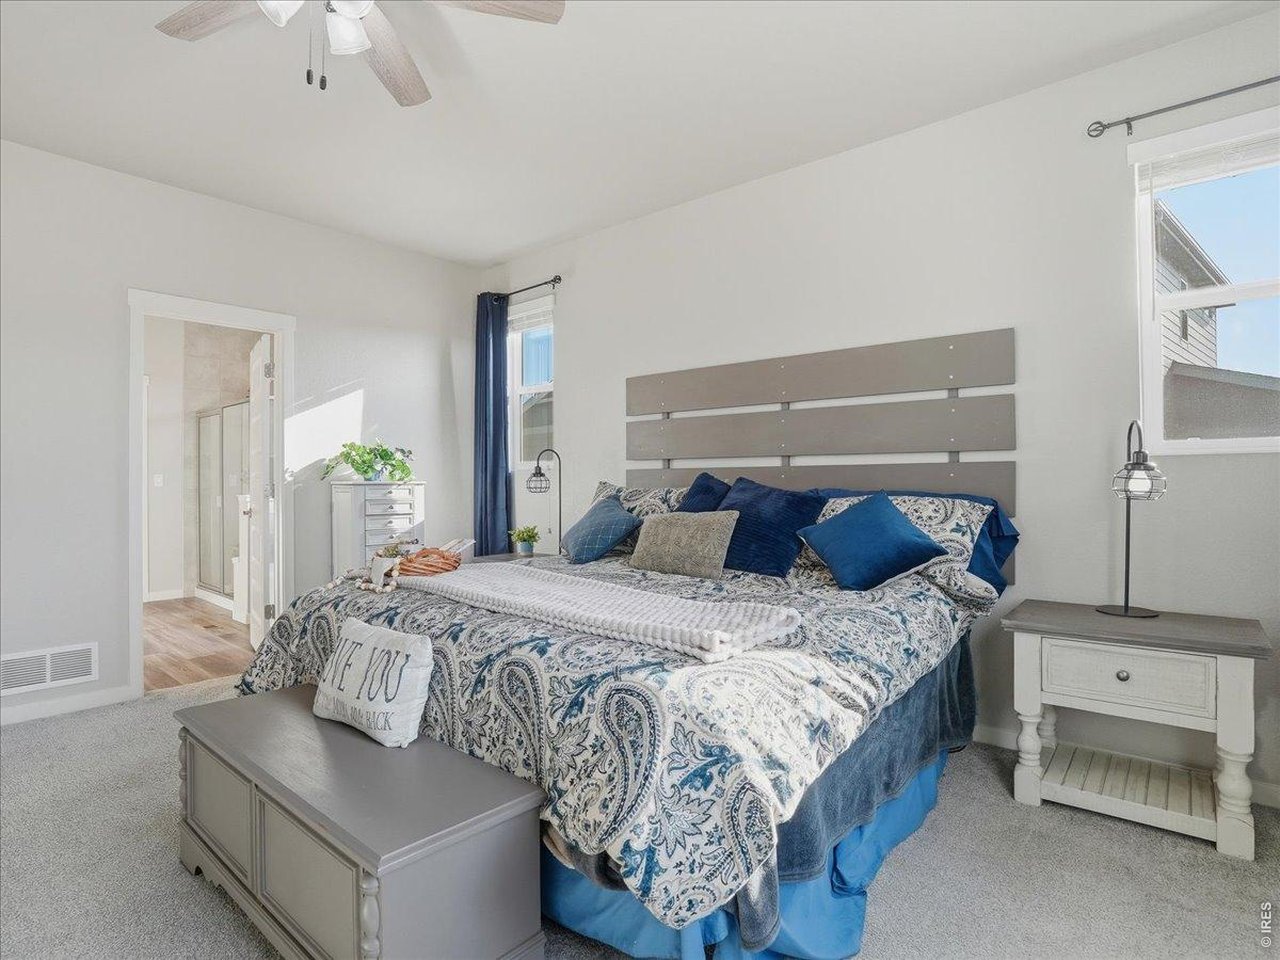
Hunters Crossing Neighborhood. Ranch-style layout, Corner lot- almost a quarter of an acre and backs to open space, Finished basement w/Separate Living Space & Kitchenette, & 3-car garage. Set on a standout corner lot, 1229 Argali Dr in Severance pairs open space views with a spacious ranch-style design. The main level offers luxury vinyl plank flooring, a dedicated study, open living room, and a bright kitchen and dining area built for everyday function. The kitchen features an oversized island, stone countertops, abundant cabinetry, gas cooktop, built-in ovens and microwave, pantry, and generous prep space. The main-level primary suite includes a large bath with dual vanity, expansive shower, and walk-in closet, with two additional bedrooms and laundry also on the main floor. The finished basement expands the home with a rec room, family room, kitchenette, two bedrooms, bathrooms, mechanical space, and unfinished storage. Outdoor spaces include a covered front porch, fenced yard, raised garden beds, covered and uncovered back patio space, all with open space behind and to one side. Additional highlights include 4,422 total sq ft, 5 bedrooms, 4.5 baths, a 680 sq ft 3-car garage, central air, built-in radon system, sump pump, sprinkler system, and electric hookups for a whole-house generator and hot tub. Located near neighborhood open space & park with easy driving access to Fort Collins, Windsor, and Greeley.
/u.realgeeks.media/rad-re/RAD_Transparent_Logo.png)
Additional Information
- Taxes
- $6,866
- Style
- Contemporary
- School District
- Weld RE-4
- Elementary School
- Hollister Lake
- Middle School
- Severance
- High School
- Windsor
- Heating
- Forced Air
- Cooling
- Central Air
- Utilities
- Natural Gas Available, Electricity Available, Cable Available, Satellite Internet Available, High Speed Internet Available
- Garage Spaces
- 3
- Zoning
- RES
Mortgage Calculator
Listing courtesy of Sarah Tyler.
9703001985
 The data relating to real estate for sale on this web site comes in part from Information and Real Estate Services, LLC under IRES Rules © Copyright IRES, and is provided for limited non-commercial use. Information is provided exclusively for consumers' personal use and may not be used for any purpose other than to identify prospective properties consumers may be interested in purchasing. Real estate listings held by other brokerage firms are included in this site and detailed information about them includes the name of the listing brokers. Listing broker has attempted to offer accurate data, but buyers are advised to confirm all items.
Information deemed reliable but not guaranteed by the MLS
Listing data last updated: