460 W 5th St, Loveland, CO 80537
- $729,000
- 4
- BD
- 2
- BA
- 1,913
- SqFt






- List Price
- $729,000
- Status
- ACTIVE
- MLS#
- 1063836
- Year Built
- 1908
- Bedrooms
- 4
- Bathrooms
- 2
- Living Area
- 1,913
- Region
- Loveland/Berthoud
- Subdivision
- Ten Brook
Property Description
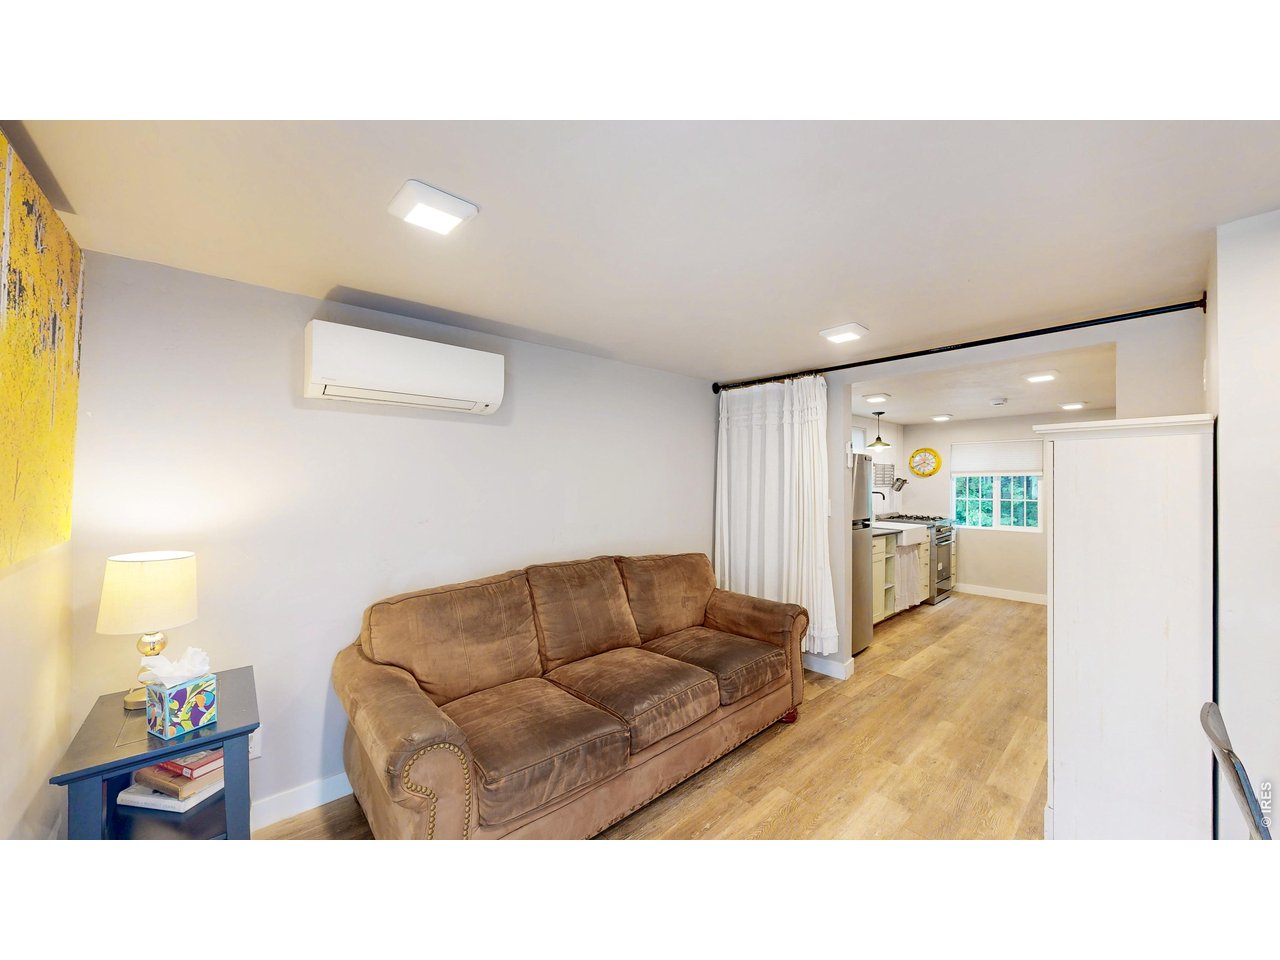
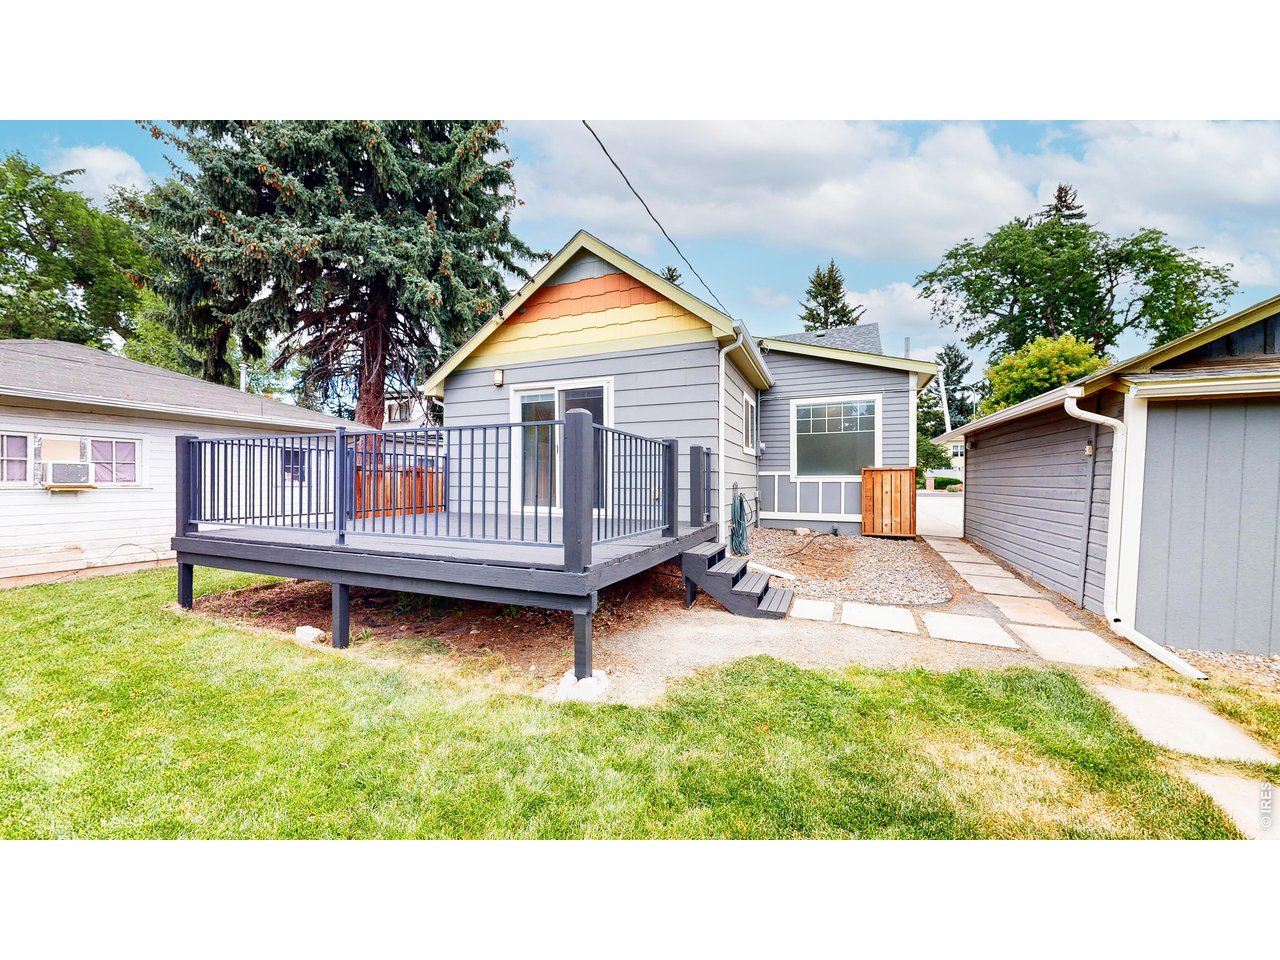
A Gem of a rare find...Additional Dwelling Unit that is turn key ready and fully furnished (extra income, work from home or kid's retreat).1908 brick home offers a rare blend of turn of the century craftmanship meets modern luxury. Awesome 4 beds, 2 baths main residence, plus a 1 bed,1 bath, versatile ADU with 468 sq. ft. which includes an additional 3 private parking spaces. Enjoy warmth of original hardwood floors throughout, stunning original stained-glass windows, exposed brick walls, updated kitchens & baths, treasured historic details & rich history! Main level includes primary bedroom with private ensuite, laundry, extra bedroom, modern bath with walk in shower, great kitchen with open shelving, living room, dining room and office space or flex room. Upstairs has 2 bedrooms and loft area. Bonus Living Space: A true "unicorn" for downtown properties, could be used as a teen suite, guest suite, a private rental for supplemental income, or a quiet sanctuary for remote work. The property also features a convenient 1-car detached garage with a 4 car driveway. This home puts you at the epicenter of Loveland's cultural hub. Leave the car behind & stroll to the city's best dining, craft breweries, and the historic Rialto Theater. You are a few blocks from top-rated schools, lush public parks, and the boutique shopping on 4th Street. Whether you're heading to The Foundry for a summer concert or enjoying a quiet morning at a local coffee shop, the best of the "Sweetheart City" is right at your doorstep. Plus, step into a piece of Loveland's rich history as this home was built by Lee Kelim & was home of Mayor, Harry Kelly in 1908.
/u.realgeeks.media/rad-re/RAD_Transparent_Logo.png)
Additional Information
- Taxes
- $2,819
- Style
- Dwelling with Rental
- School District
- Thompson R2-J
- Elementary School
- Garfield
- Middle School
- Bill Reed
- High School
- Thompson Valley
- Heating
- Forced Air
- Cooling
- Central Air, Ceiling Fan(s), Ductless
- Utilities
- Natural Gas Available, Electricity Available, Satellite Internet Available, High Speed Internet Available
- Garage Spaces
- 1
- Zoning
- R1E
Mortgage Calculator
Listing courtesy of Stephanie Lane.
9702188888
 The data relating to real estate for sale on this web site comes in part from Information and Real Estate Services, LLC under IRES Rules © Copyright IRES, and is provided for limited non-commercial use. Information is provided exclusively for consumers' personal use and may not be used for any purpose other than to identify prospective properties consumers may be interested in purchasing. Real estate listings held by other brokerage firms are included in this site and detailed information about them includes the name of the listing brokers. Listing broker has attempted to offer accurate data, but buyers are advised to confirm all items.
Information deemed reliable but not guaranteed by the MLS
Listing data last updated: