5751 Banner St, Timnath, CO 80547
- $725,000
- 6
- BD
- 4
- BA
- 3,681
- SqFt




- List Price
- $725,000
- Status
- ACTIVE UNDER CONTRACT
- MLS#
- 1061935
- Year Built
- 2013
- Bedrooms
- 6
- Bathrooms
- 4
- Living Area
- 3,681
- Region
- Fort Collins
- Subdivision
- Timnath South Sub 1st Fil Tim
Property Description
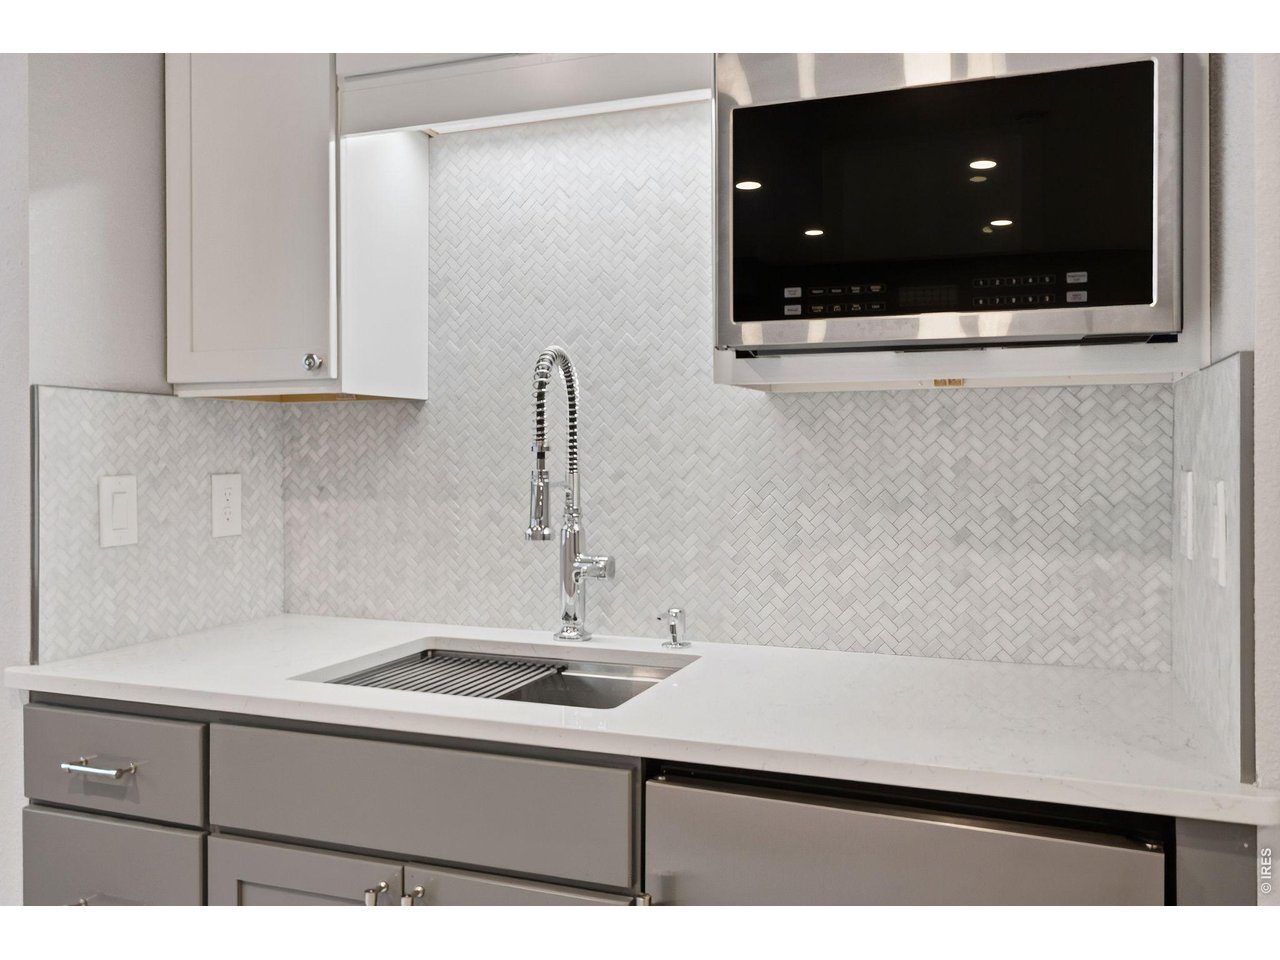
Welcome to Timnath Ranch South! Step inside this beautifully appointed 6-bedroom, 4-bathroom home, featuring a thoughtful layout designed for everyday comfort and effortless entertaining. The main level boasts wood floors and four distinct living areas, including a large family room with expansive windows and a cozy fireplace. An open-concept living room flows into a spacious formal dining area and an eat-in gourmet kitchen, which is complete with granite countertops, a large island, built-in pot filler and stainless steel appliances-including double ovens and a gas cooktop. A main-floor bedroom or office provides additional flexibility to suit your needs. Upstairs, the primary suite serves as a peaceful retreat with a private bath and a large walk-in closet. Three additional bedrooms and a full bath complete the upper level. The finished basement further expands the living space with a generous recreation room, full bath, a wet bar with a mini-fridge and microwave, and a private guest bedroom. This home has recently undergone a full refresh, including newly painted cabinets throughout, new carpet, a full interior paint job, and updated lighting. Situated on a corner lot, the property features a large back patio, mature landscaping, and a fully fenced yard. Located within the highly regarded Poudre School District, the Timnath Ranch community offers access to a resort-style pool, clubhouse, pickleball, tennis, and basketball courts, as well as miles of trails and open space. A 3-car tandem garage ensures plenty of room for storage and gear. This home truly has it all-space, style, and an unbeatable location!
/u.realgeeks.media/rad-re/RAD_Transparent_Logo.png)
Additional Information
- Taxes
- $6,808
- School District
- Poudre
- Elementary School
- Bethke
- Middle School
- Timnath Middle-High School
- High School
- Timnath Middle-High School
- Heating
- Forced Air
- Cooling
- Central Air, Ceiling Fan(s)
- Utilities
- Natural Gas Available, Electricity Available, Cable Available
- Garage Spaces
- 3
- Zoning
- RES
Mortgage Calculator
Listing courtesy of Ray Henry.
9702150918
 The data relating to real estate for sale on this web site comes in part from Information and Real Estate Services, LLC under IRES Rules © Copyright IRES, and is provided for limited non-commercial use. Information is provided exclusively for consumers' personal use and may not be used for any purpose other than to identify prospective properties consumers may be interested in purchasing. Real estate listings held by other brokerage firms are included in this site and detailed information about them includes the name of the listing brokers. Listing broker has attempted to offer accurate data, but buyers are advised to confirm all items.
Information deemed reliable but not guaranteed by the MLS
Listing data last updated: