8131 Lighthouse Ln, Windsor, CO 80528
- $599,900
- 4
- BD
- 3
- BA
- 3,204
- SqFt




- List Price
- $599,900
- Status
- ACTIVE
- MLS#
- 1061699
- Price Change
- ▼ $25,100 1783728806
- Year Built
- 2002
- Bedrooms
- 4
- Bathrooms
- 3
- Living Area
- 3,204
- Region
- Loveland/Berthoud
- Subdivision
- Highland Meadows
Property Description
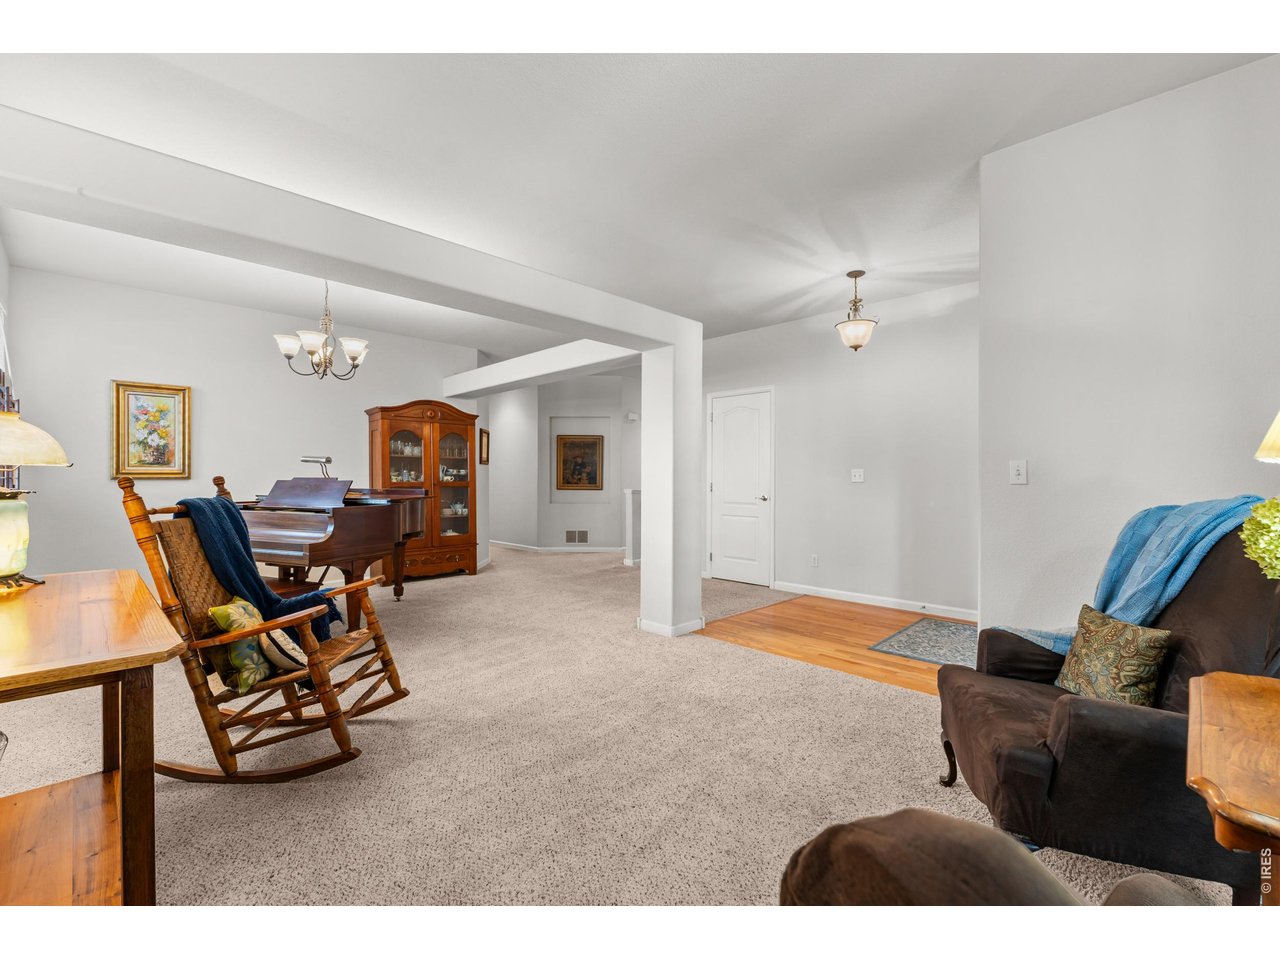
Located in the coveted Highland Meadows community, this meticulously maintained ranch-style home features a spacious open floor plan designed for functional living and entertaining. The main level centers around a large kitchen with extensive cabinet and counter space, stainless steel appliances, hardwood flooring, and a casual eating nook, which connects seamlessly to formal living areas. The expansive primary suite functions as a private retreat, complete with a generous layout and a full 5-piece en-suite bath. Additional living and recreation space is found in the professionally finished basement, offering versatility for a home theater, gym, or guest suite. Outside, the property boasts mature landscaping and a large, private covered back deck surrounded by lush trees; perfect for outdoor dining. An oversized three-car garage provides ample vehicle and equipment storage. Such a great home, close to shopping, a ton of restaurants, medical services and all this great community has to offer!
/u.realgeeks.media/rad-re/RAD_Transparent_Logo.png)
Additional Information
- Taxes
- $3,838
- School District
- Poudre
- Elementary School
- Bamford
- Middle School
- Preston
- High School
- Fossil Ridge
- Heating
- Forced Air
- Cooling
- Central Air, Ceiling Fan(s)
- Utilities
- Natural Gas Available, Electricity Available, Cable Available, Satellite Internet Available, High Speed Internet Available
- Garage Spaces
- 3
- Zoning
- RMU-1
Mortgage Calculator
Listing courtesy of Jonathan Holsten.
9702372752
 The data relating to real estate for sale on this web site comes in part from Information and Real Estate Services, LLC under IRES Rules © Copyright IRES, and is provided for limited non-commercial use. Information is provided exclusively for consumers' personal use and may not be used for any purpose other than to identify prospective properties consumers may be interested in purchasing. Real estate listings held by other brokerage firms are included in this site and detailed information about them includes the name of the listing brokers. Listing broker has attempted to offer accurate data, but buyers are advised to confirm all items.
Information deemed reliable but not guaranteed by the MLS
Listing data last updated: