846 Pleasure Dr, Fort Collins, CO 80524
- $169,000
- 2
- BD
- 2
- BA
- 1,556
- SqFt




- List Price
- $169,000
- Status
- ACTIVE UNDER CONTRACT
- MLS#
- 1059227
- Price Change
- ▼ $3,500 1783114958
- Year Built
- 2001
- Bedrooms
- 2
- Bathrooms
- 2
- Living Area
- 1,556
- Region
- Fort Collins
- Subdivision
- Sunflower
Property Description
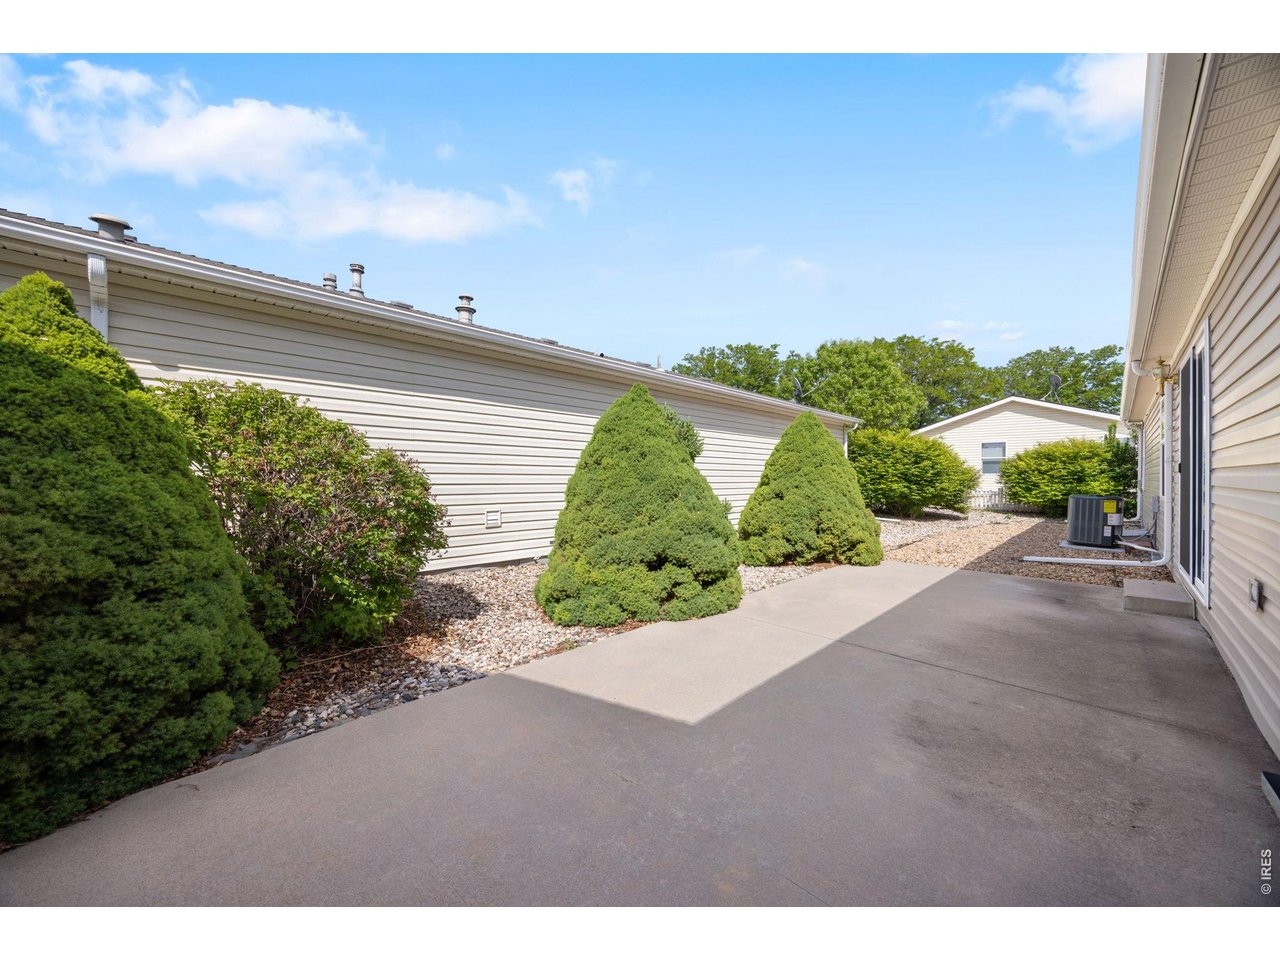
Welcome to the ever popular Sunflower Active Adult Community! Be ready to enjoy as many community activities as your heart desires, or kick back and relax in a quiet, 55+ community with gated entrances. The owners have taken care of most of the big ticket items on this one including a new roof, furnace, flooring, indoor paint, and A/C. This floorplan is one of the largest offered in the community including a large office that can double as a guest room in addition to the two bedrooms, and an oversized two car attached garage. As you step inside, you're greeted with a ton of natural light and hard surface flooring. With an open concept to the large living space, entertaining is a breeze! Right off the living room is a large, private patio perfect for grilling or just relaxing. Continue through the home past the office to two large bedrooms, with the primary suite. The huge community open space offers pickleball court, putting green, and horseshoe pits. Back inside, the huge primary suite has two large closets on either side of the hall with accessible friendly doors and a huge bathroom. Tons of storage is available throughout this well thought out floor plan. Come take a look! HOA Fee 1 is for lot rent, and HOA fee 2 is for utilities, and fees as needed.
/u.realgeeks.media/rad-re/RAD_Transparent_Logo.png)
Additional Information
- Taxes
- $1,003
- School District
- Poudre
- Elementary School
- Timnath
- Middle School
- Timnath Middle-High School
- High School
- Timnath Middle-High School
- Heating
- Forced Air
- Cooling
- Central Air
- Utilities
- Natural Gas Available, Electricity Available
- Garage Spaces
- 2
- Zoning
- M1
Mortgage Calculator
Listing courtesy of Josh Chapel.
9702182220
 The data relating to real estate for sale on this web site comes in part from Information and Real Estate Services, LLC under IRES Rules © Copyright IRES, and is provided for limited non-commercial use. Information is provided exclusively for consumers' personal use and may not be used for any purpose other than to identify prospective properties consumers may be interested in purchasing. Real estate listings held by other brokerage firms are included in this site and detailed information about them includes the name of the listing brokers. Listing broker has attempted to offer accurate data, but buyers are advised to confirm all items.
Information deemed reliable but not guaranteed by the MLS
Listing data last updated: