5319 Osbourne Dr, Windsor, CO 80550
- $495,000
- 3
- BD
- 3
- BA
- 1,856
- SqFt




- List Price
- $495,000
- Status
- ACTIVE
- MLS#
- 1058865
- Price Change
- ▼ $4,000 1784071698
- Year Built
- 2018
- Bedrooms
- 3
- Bathrooms
- 3
- Living Area
- 1,856
- Region
- Greeley/Weld
- Subdivision
- The Ridge At Harmony Road
Property Description
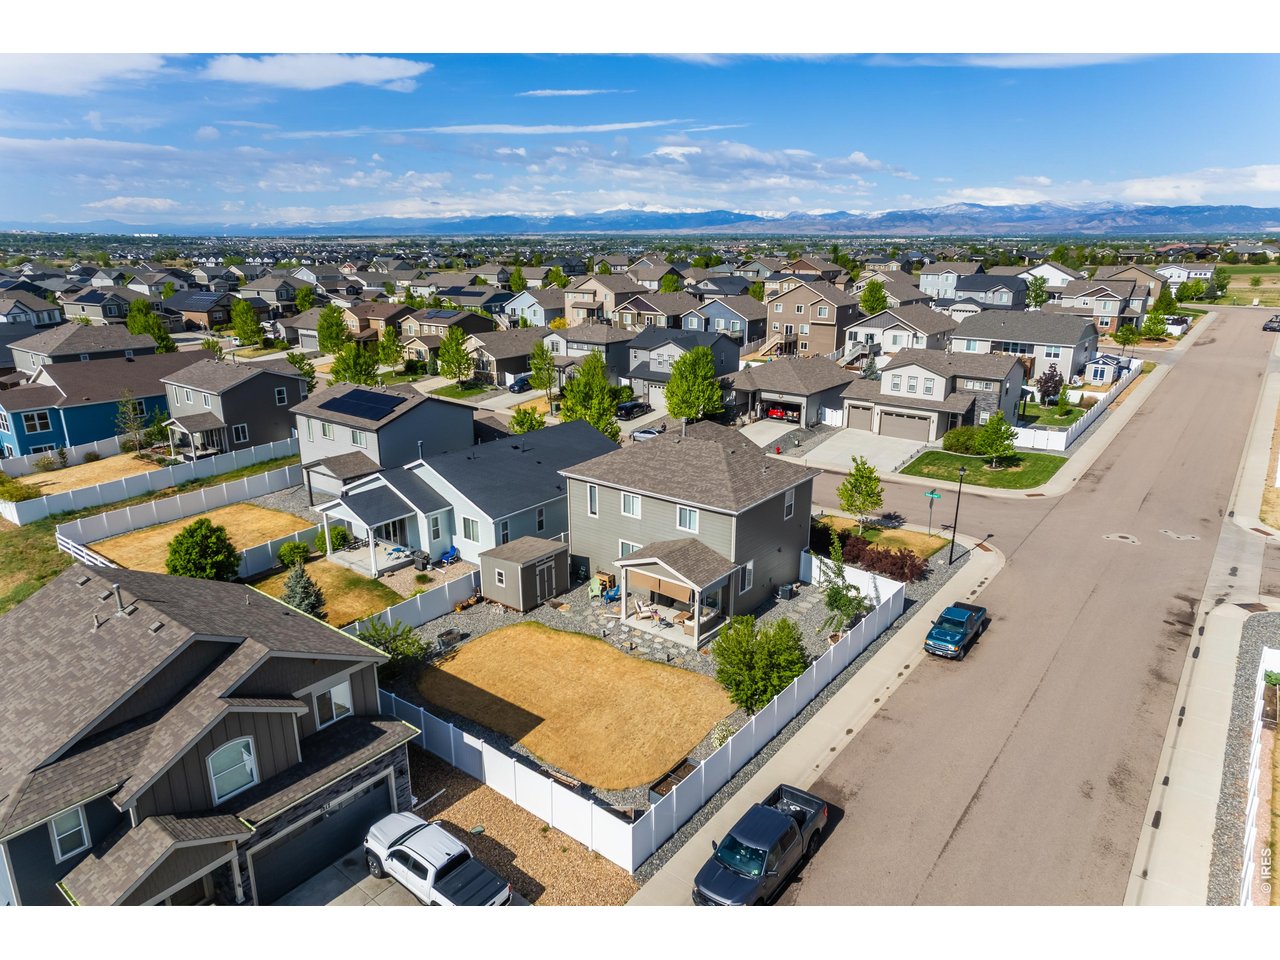
Home has extensive custom upgrades. Original owner, well cared for 3 bed, 2.5 bath, 2-story home w/ a 14x12 ft loft on a corner lot & oversized 2 car gar. & 16x11 ft covered back patio. Enjoy beautiful & durable Mohawk engineered wood floor throughout most of the home, still under warranty. Kit. w/ large pantry, sstl appliances, 42" upper cabs & upgraded gas stove. Extra coffee bar built-ins were custom made to fit the space. Gas fireplace w/ mantel in family room. New light fixtures in all bathrooms, kitchen pendants, 3rd bedroom; Spacious primary w/ extra shelving behind door; new tile on floor & shower in primary bath (shower has 2 niches & glass accent tile). Mtn views (primary & 3rd bdrm west windows). Bkyd has a peach & plum trees (fruit bearing!) plus large custom storage shed (power supply to the shed too) with clearstory windows. Large backyard is a gardner's dream w/ mult. raised beds & white vinyl fence (gates on both sides of home for easy access).
/u.realgeeks.media/rad-re/RAD_Transparent_Logo.png)
Additional Information
- Taxes
- $4,520
- School District
- Weld RE-4
- Elementary School
- Range View
- Middle School
- Windsor
- High School
- Windsor
- Heating
- Forced Air
- Cooling
- Central Air, Ceiling Fan(s)
- Utilities
- Natural Gas Available, Electricity Available, Cable Available, High Speed Internet Available
- Garage Spaces
- 2
- Zoning
- Res
Mortgage Calculator
Listing courtesy of Donna Dodrill.
3036416067
 The data relating to real estate for sale on this web site comes in part from Information and Real Estate Services, LLC under IRES Rules © Copyright IRES, and is provided for limited non-commercial use. Information is provided exclusively for consumers' personal use and may not be used for any purpose other than to identify prospective properties consumers may be interested in purchasing. Real estate listings held by other brokerage firms are included in this site and detailed information about them includes the name of the listing brokers. Listing broker has attempted to offer accurate data, but buyers are advised to confirm all items.
Information deemed reliable but not guaranteed by the MLS
Listing data last updated: