4444 Fox Grove Dr, Fort Collins, CO 80524
- $572,500
- 4
- BD
- 4
- BA
- 2,757
- SqFt




- List Price
- $572,500
- Status
- ACTIVE UNDER CONTRACT
- MLS#
- 1058236
- Price Change
- ▼ $7,499 1787898822
- Year Built
- 2018
- Bedrooms
- 4
- Bathrooms
- 4
- Living Area
- 2,757
- Region
- Fort Collins
- Subdivision
- Fox Grove Sub
Property Description
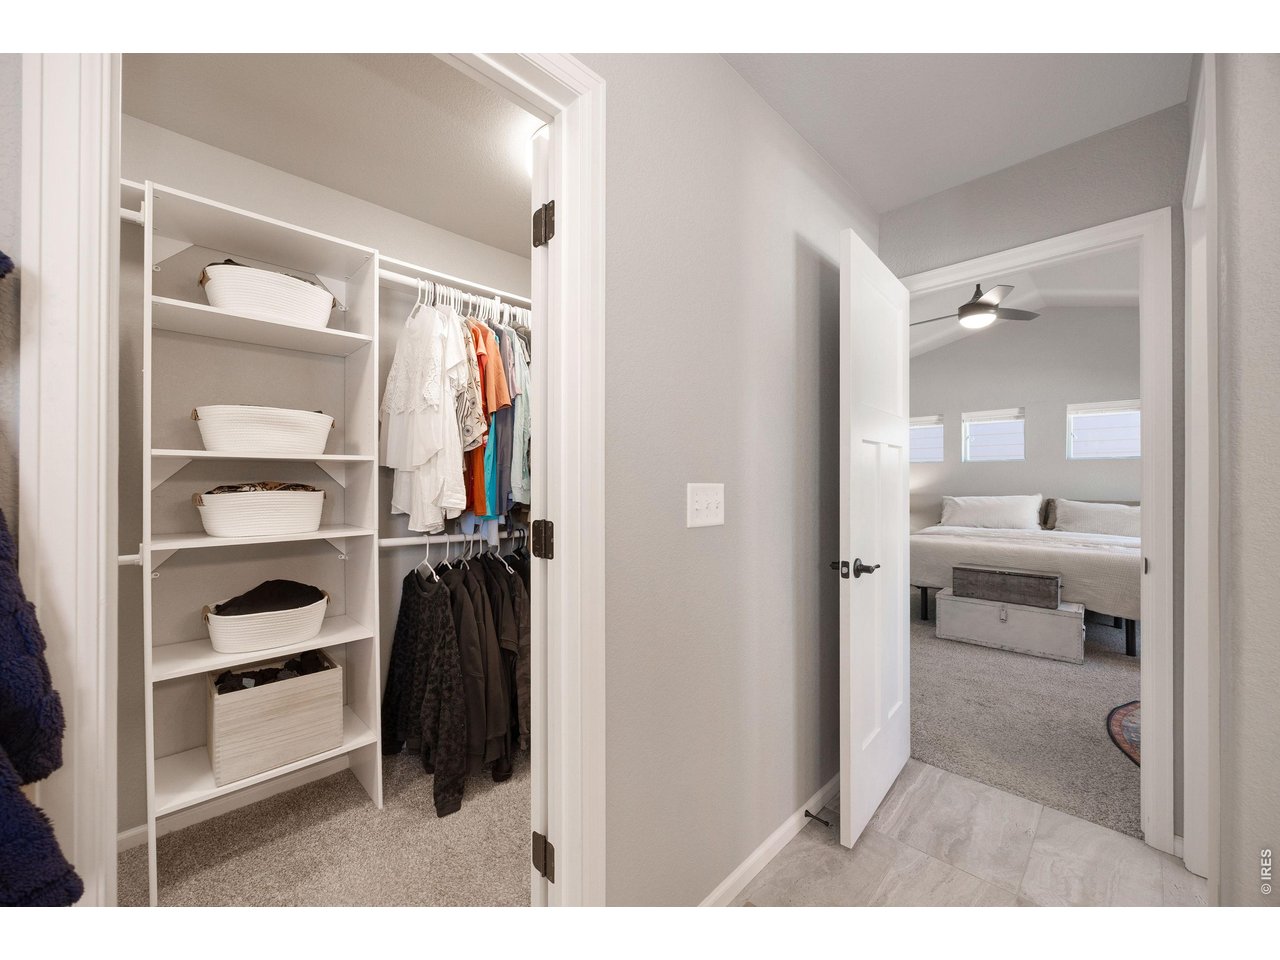
Brand new carpet installed on the main level and upper! No Metro District on this better than new construction built by the local, semi-custom builder, LC Home in 2019 with a fully finished basement. 4444 Fox Grove Drive in Fort Collins is only an 8 minute drive from old town. Nestled in the desirable Fox Grove community, this property offers inviting curb appeal with maturing landscaping and a welcoming front entry with included sun shades. Step inside to discover a light-filled interior featuring an open-concept layout, and custom additions to the living room ideal for both everyday living and entertaining. The spacious living area flows seamlessly into the dining space and kitchen, where you'll find custom cabinetry, tons of counter space, and modern appliances including a gas range to make meal prep a breeze. Upstairs, the primary suite provides a peaceful amount of space with a huge en-suite and plenty of closet space. There are two additional bedrooms upstairs and offer plenty of room for all. Downstairs you have tons of storage, a bedroom and large living space pre-wired for surround sound. Step outside to a private backyard oasis, ideal for relaxing evenings, gardening, or hosting summer gatherings. Whether enjoying a quiet morning coffee or entertaining friends, this outdoor space delivers. Located near parks, trails, shopping, and dining, Timnath Middle/High, this home offers easy access to everything Fort Collins has to offer while maintaining a quiet residential feel. Active radon mitigation is also already installed for buyer peace of mind. The sellers are motivated and ready to make a deal!
/u.realgeeks.media/rad-re/RAD_Transparent_Logo.png)
Additional Information
- Taxes
- $3,710
- Style
- Contemporary
- School District
- Poudre
- Elementary School
- Timnath
- Middle School
- Timnath Middle-High School
- High School
- Timnath Middle-High School
- Heating
- Forced Air
- Cooling
- Central Air
- Utilities
- Natural Gas Available, Electricity Available, Cable Available, Satellite Internet Available, High Speed Internet Available
- Garage Spaces
- 3
- Zoning
- RES
Mortgage Calculator
Listing courtesy of Josh Chapel.
9702182220
 The data relating to real estate for sale on this web site comes in part from Information and Real Estate Services, LLC under IRES Rules © Copyright IRES, and is provided for limited non-commercial use. Information is provided exclusively for consumers' personal use and may not be used for any purpose other than to identify prospective properties consumers may be interested in purchasing. Real estate listings held by other brokerage firms are included in this site and detailed information about them includes the name of the listing brokers. Listing broker has attempted to offer accurate data, but buyers are advised to confirm all items.
Information deemed reliable but not guaranteed by the MLS
Listing data last updated: