3261 Comet St, Fort Collins, CO 80524
- $489,500
- 4
- BD
- 3
- BA
- 1,537
- SqFt




- List Price
- $489,500
- Status
- ACTIVE
- MLS#
- 1057471
- Price Change
- ▼ $10,400 1783652325
- Year Built
- 2026
- Bedrooms
- 4
- Bathrooms
- 3
- Living Area
- 1,537
- Region
- Fort Collins
- Subdivision
- Bloom
Property Description
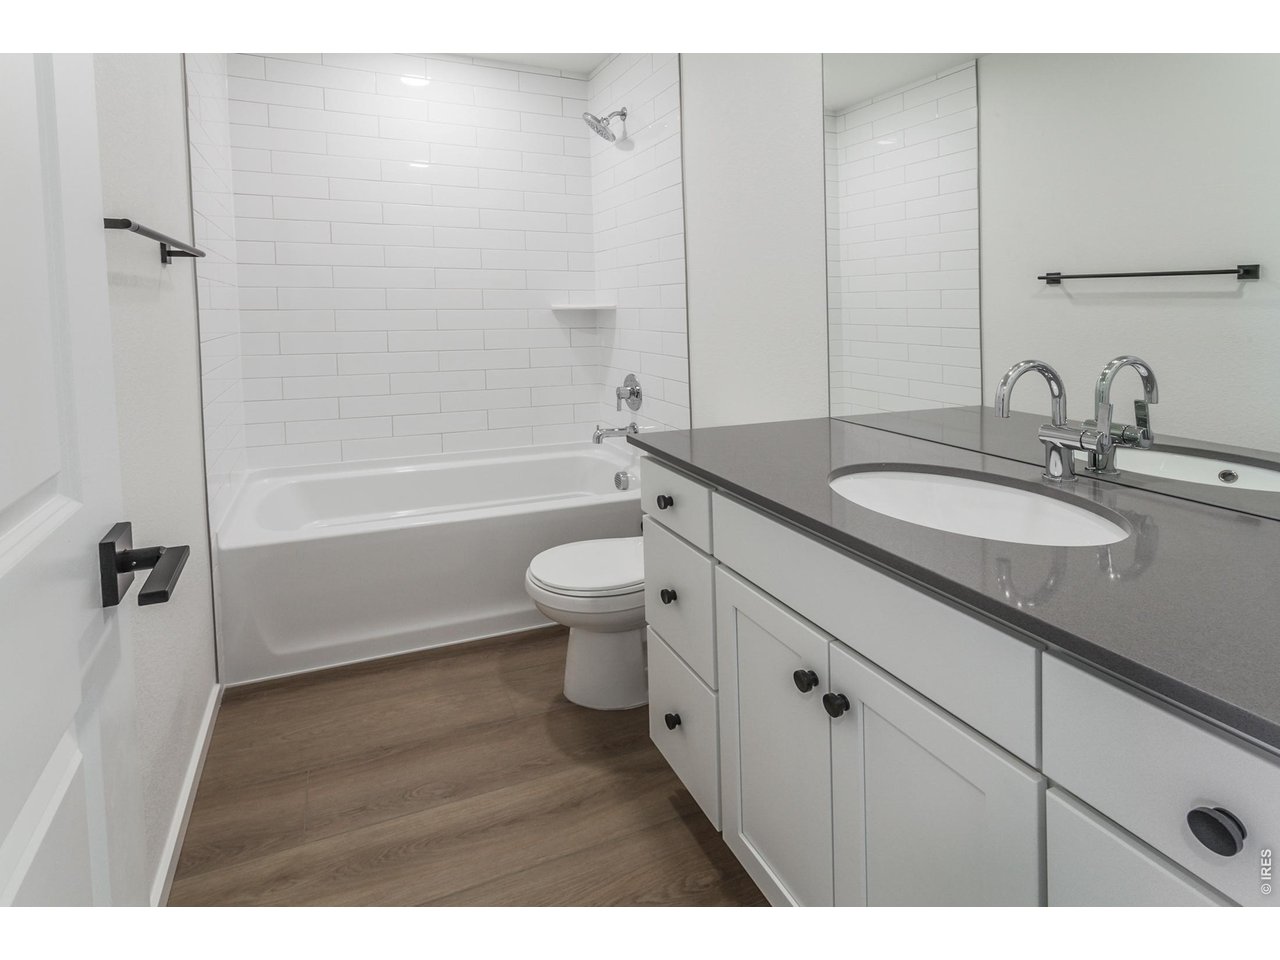
Welcome to this move-in-ready new construction home by Hartford Homes! The Sage plan is Hartford's largest cottage plan and offers a spacious and versatile layout designed for comfortable everyday living and easy entertaining. The bright and open kitchen is the heart of the home, complete with a large center island, white cabinets, grey quartz countertops, spacious pantry and a stainless steel appliance package with refrigerator included. Vinyl plank flooring runs throughout the main living areas, offering both durability and style. Upstairs, the generous primary suite creates a relaxing retreat with vaulted ceilings and a walk-in closet offering ample storage. Showers have been upgraded to stunning tile surrounds and the convenient upstairs laundry room with an included washer and dryer adds to everyday ease. Enjoy outdoor living with a covered front porch and a private, fully fenced and landscaped backyard. Usage of a detached garage at 317 Flourish Lane 110 is included. Residents also have access to the neighborhood's inviting grassy cottage common areas, creating opportunities to connect, unwind, and enjoy the community setting. Complete with a detached single-car garage and thoughtfully selected finishes throughout, this move-in ready home offers the perfect combination of modern design, comfort, and convenience. Bloom has future plans for a resort style pool, parks, trails, retail and dining, and is conveniently located near local natural areas and Old Town Fort Collins! REACH OUT TO INQUIRE ABOUT CURRENT INCENTIVES!
/u.realgeeks.media/rad-re/RAD_Transparent_Logo.png)
Additional Information
- Style
- Contemporary
- School District
- Poudre
- Elementary School
- Laurel
- Middle School
- Lincoln
- High School
- Ft Collins
- Heating
- Forced Air
- Cooling
- Central Air
- Utilities
- Electricity Available
- Garage Spaces
- 1
- Zoning
- RES
Mortgage Calculator
Listing courtesy of Christie Duggar.
9702191138
 The data relating to real estate for sale on this web site comes in part from Information and Real Estate Services, LLC under IRES Rules © Copyright IRES, and is provided for limited non-commercial use. Information is provided exclusively for consumers' personal use and may not be used for any purpose other than to identify prospective properties consumers may be interested in purchasing. Real estate listings held by other brokerage firms are included in this site and detailed information about them includes the name of the listing brokers. Listing broker has attempted to offer accurate data, but buyers are advised to confirm all items.
Information deemed reliable but not guaranteed by the MLS
Listing data last updated: