931 Lochness Ct, Fort Collins, CO 80524
- $1,150,000
- 4
- BD
- 5
- BA
- 4,353
- SqFt




- List Price
- $1,150,000
- Status
- ACTIVE UNDER CONTRACT
- MLS#
- 1057354
- Price Change
- ▼ $100,000 1781659198
- Year Built
- 1979
- Bedrooms
- 4
- Bathrooms
- 5
- Living Area
- 4,353
- Region
- Fort Collins
- Subdivision
- Lochland Park
Property Description
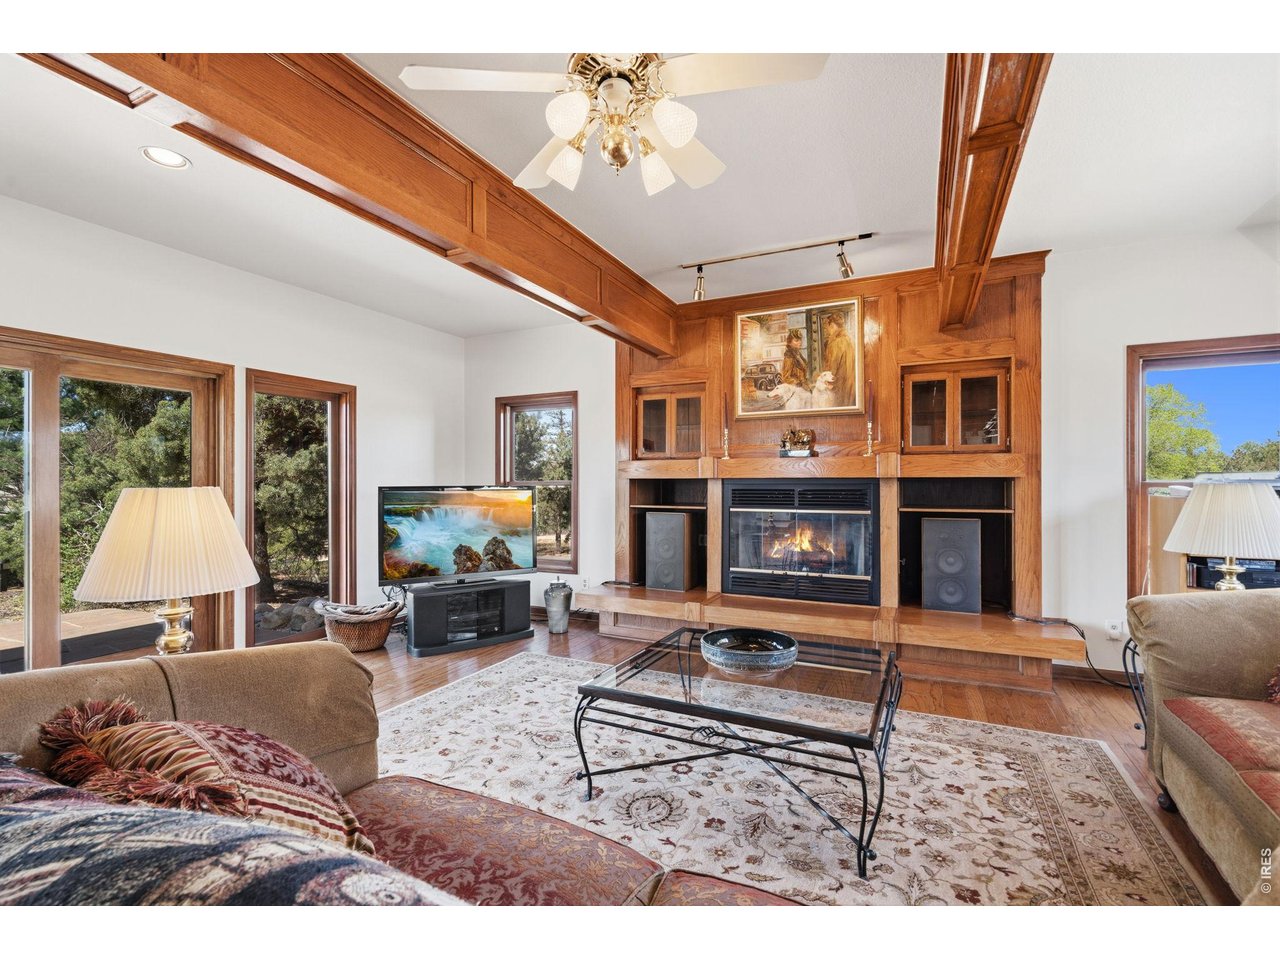
Peaceful 2.3 acre setting w/country ambiance & mountain views across the lake just 10 mins from Old Town FTC. Enjoy summers canoeing, fishing & swimming with the lake membership that is included in HOA. Horses allowed! Yard has mature trees, pinion pines, lilacs, flowering trees, rose garden, exterior lighting & flagstone patio w/sail shade. This distinctive home features 4 bedrooms, 5 baths, newly refinished red oak flooring, fresh interior paint, new carpet throughout, several new windows & patio doors, bathroom updates & more! Kitchen has been updated w/granite counters, SS appliances & contemporary lighting. Have your morning coffee in the breakfast nook while taking in stunning mountain views. Welcome your guests for those holidays or special occasion dining in the formal dining room that also has mountains views. Primary bed w/ fresh paint, new carpet & beautiful new bath w/walk-in shower w/gorgeous tile & glass enclosure + freestanding designer tub. Private upper deck overlooking lake to the mountains. Family room is ideal for entertaining w/pub style oak wet bar, stained-glass ceiling above the bar w/lighting & gas fireplace w/warm oak details & custom built-ins. Formal living area has beautiful wood floors & comforting fireplace. Cozy up w/book by the fireplace in the baronial library w/beautiful custom cabinetry & shelving w/built-in lighting. Past the library French doors, you enter the private office w/ample natural lighting from 2 skylights & west facing windows w/another amazing view. Basement has new carpet, fresh paint in rec room with built-in glass display cases w/lighting, fireplace, 1/2 bath & laundry room. Attached carriage house has 3-car garage, apartment w/ kitchenette, 1 bedroom, 3/4 bath, family room & private entrance. It's perfect for an in-law, nanny quarters or in-home office. Brand-new boiler installed for carriage house & main office. The seller has meticulously prepared her home for you to tour. We would love to welcome you home!
/u.realgeeks.media/rad-re/RAD_Transparent_Logo.png)
Additional Information
- Taxes
- $7,598
- Style
- Colonial
- School District
- Poudre
- Elementary School
- Cache La Poudre
- Middle School
- Cache La Poudre
- High School
- Poudre
- Heating
- Forced Air, Hot Water, Baseboard, Zoned, Multiple Heating Units
- Cooling
- Central Air, Window/Wall, Ceiling Fan(s)
- Utilities
- Natural Gas Available, Electricity Available, Satellite Internet Available, High Speed Internet Available
- Garage Spaces
- 3
- Zoning
- Res
Mortgage Calculator
Listing courtesy of Patricia Phillips.
9702221928
 The data relating to real estate for sale on this web site comes in part from Information and Real Estate Services, LLC under IRES Rules © Copyright IRES, and is provided for limited non-commercial use. Information is provided exclusively for consumers' personal use and may not be used for any purpose other than to identify prospective properties consumers may be interested in purchasing. Real estate listings held by other brokerage firms are included in this site and detailed information about them includes the name of the listing brokers. Listing broker has attempted to offer accurate data, but buyers are advised to confirm all items.
Information deemed reliable but not guaranteed by the MLS
Listing data last updated: