Share this with your friends


+19704608460
Rad Real Estate
1578 S Del Norte Ave, Loveland, CO 80537
- $510,000
- 3
- BD
- 2
- BA
- 1,550
- SqFt



- Sold Price
- $510,000
- List Price
- $525,000
- Status
- CLOSED
- MLS#
- 1056507
- Closing Date
- Jul 24, 2026
- Year Built
- 1980
- Bedrooms
- 3
- Bathrooms
- 2
- Living Area
- 1,550
- Region
- Loveland/Berthoud
- Subdivision
- Johnson Estates
Property Description
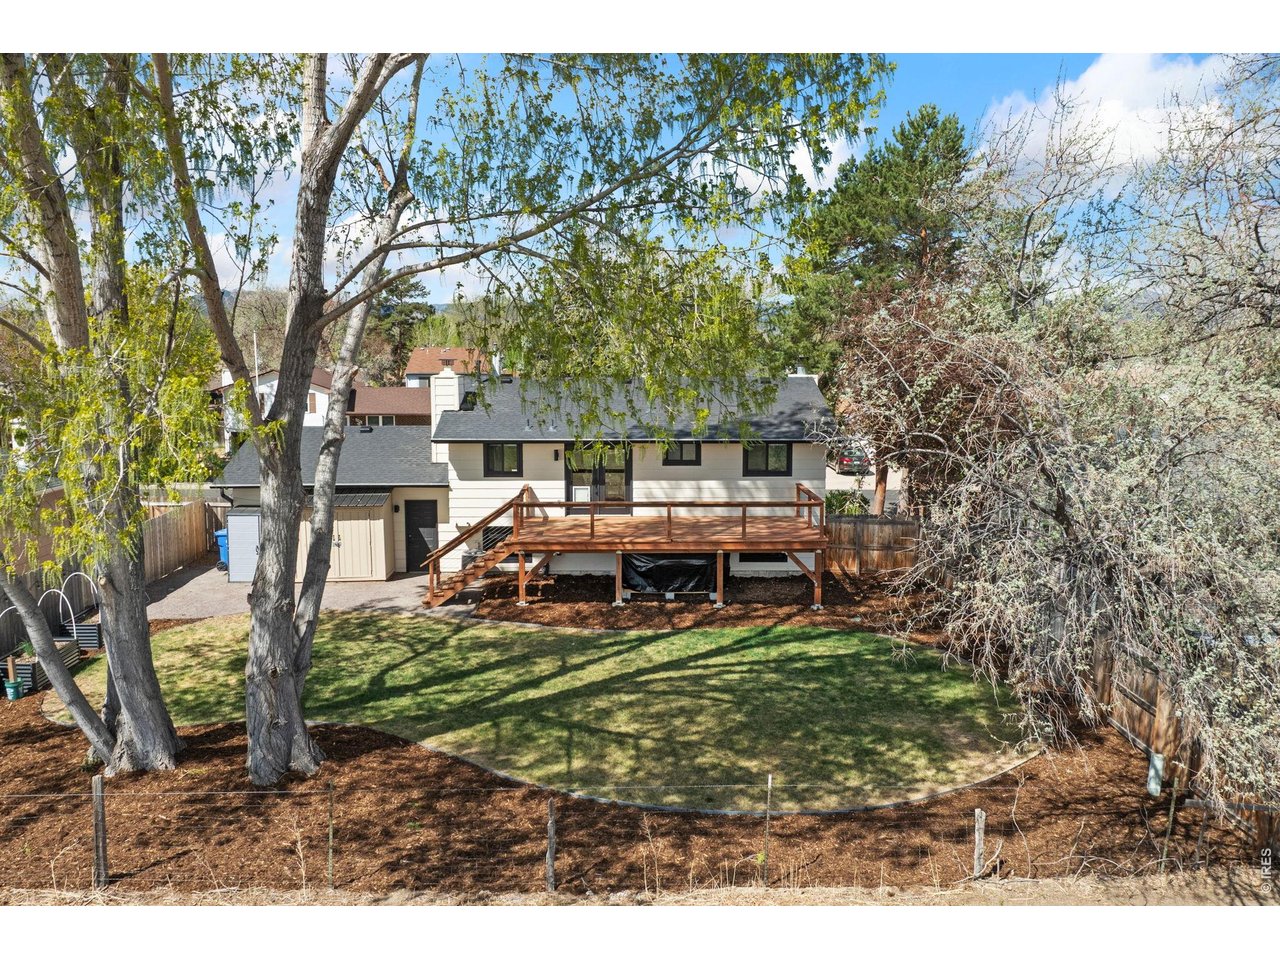
Renovated 3-bedroom, 2-bathroom bi-level in Johnson Estates, Loveland, CO - no HOA, and a mated pair of bald eagles nesting in the cottonwoods visible from the deck. This 1636-square-foot home backs to a working alfalfa field designated as permanent open space and overlooks private Ryan Gulch Reservoir. The open-concept main level features a fully renovated kitchen with white shaker cabinets, blue island, quartz counters, walk-in pantry, custom pot rack, fully vented range hood, large stainless sink, and newer GE stainless appliances with a gas range. A sunlit living and dining area opens to a spacious deck built for grilling and sunsets. Two upper bedrooms share a renovated full bath. The lower level offers a family room with wood-burning masonry fireplace, third conforming bedroom, renovated 3/4 bath, laundry with included smart washer and dryer, and direct entry to the attached 2-car garage. Luxury vinyl plank floors, new carpet, tile baths, new Kohler toilets, and an in-glass dog door to the deck. Systems and upgrades are premium: newer roof, furnace, central AC, water heater, full-home Pella Impervia fiberglass windows, added attic insulation, Nest thermostat, Nest video doorbell, WiFi garage opener, Rachio 5-zone smart sprinkler, seamless gutters with underground drainage, and Pulse gigabit fiber. The garage is fully insulated, electrically heated, and wired with two 240-volt circuits and shop lighting - EV, workshop, or home-gym ready. Fully fenced yard, raised garden beds, and a custom lockable shed. Quick access to Highway 402 and I-25. Minutes to Mariana Butte Golf Course, Devil's Backbone, and downtown Loveland. Move-in ready; Cash, Conventional, FHA, VA. Call today to schedule a private showing.
/u.realgeeks.media/rad-re/RAD_Transparent_Logo.png)
Additional Information
- Taxes
- $2,324
- School District
- Thompson R2-J
- Elementary School
- Carrie Martin
- Middle School
- Clark (Walt)
- High School
- Thompson Valley
- Heating
- Forced Air
- Cooling
- Central Air, House Fans
- Utilities
- Natural Gas Available, Electricity Available
- Garage Spaces
- 2
- Zoning
- R1
Mortgage Calculator
Listing courtesy of Laura MacDonald.
9709663207
Selling Office: . The data relating to real estate for sale on this web site comes in part from Information and Real Estate Services, LLC under IRES Rules © Copyright IRES, and is provided for limited non-commercial use. Information is provided exclusively for consumers' personal use and may not be used for any purpose other than to identify prospective properties consumers may be interested in purchasing. Real estate listings held by other brokerage firms are included in this site and detailed information about them includes the name of the listing brokers. Listing broker has attempted to offer accurate data, but buyers are advised to confirm all items.
Information deemed reliable but not guaranteed by the MLS
Listing data last updated: