5100 Abbey Rd, Fort Collins, CO 80526
- $1,749,900
- 6
- BD
- 6
- BA
- 7,451
- SqFt






- List Price
- $1,749,900
- Status
- ACTIVE UNDER CONTRACT
- MLS#
- 1052506
- Price Change
- ▼ $25,000 1781064348
- Year Built
- 1992
- Bedrooms
- 6
- Bathrooms
- 6
- Living Area
- 7,451
- Region
- Fort Collins
- Subdivision
- Orchards At Clarendon Hills
Property Description
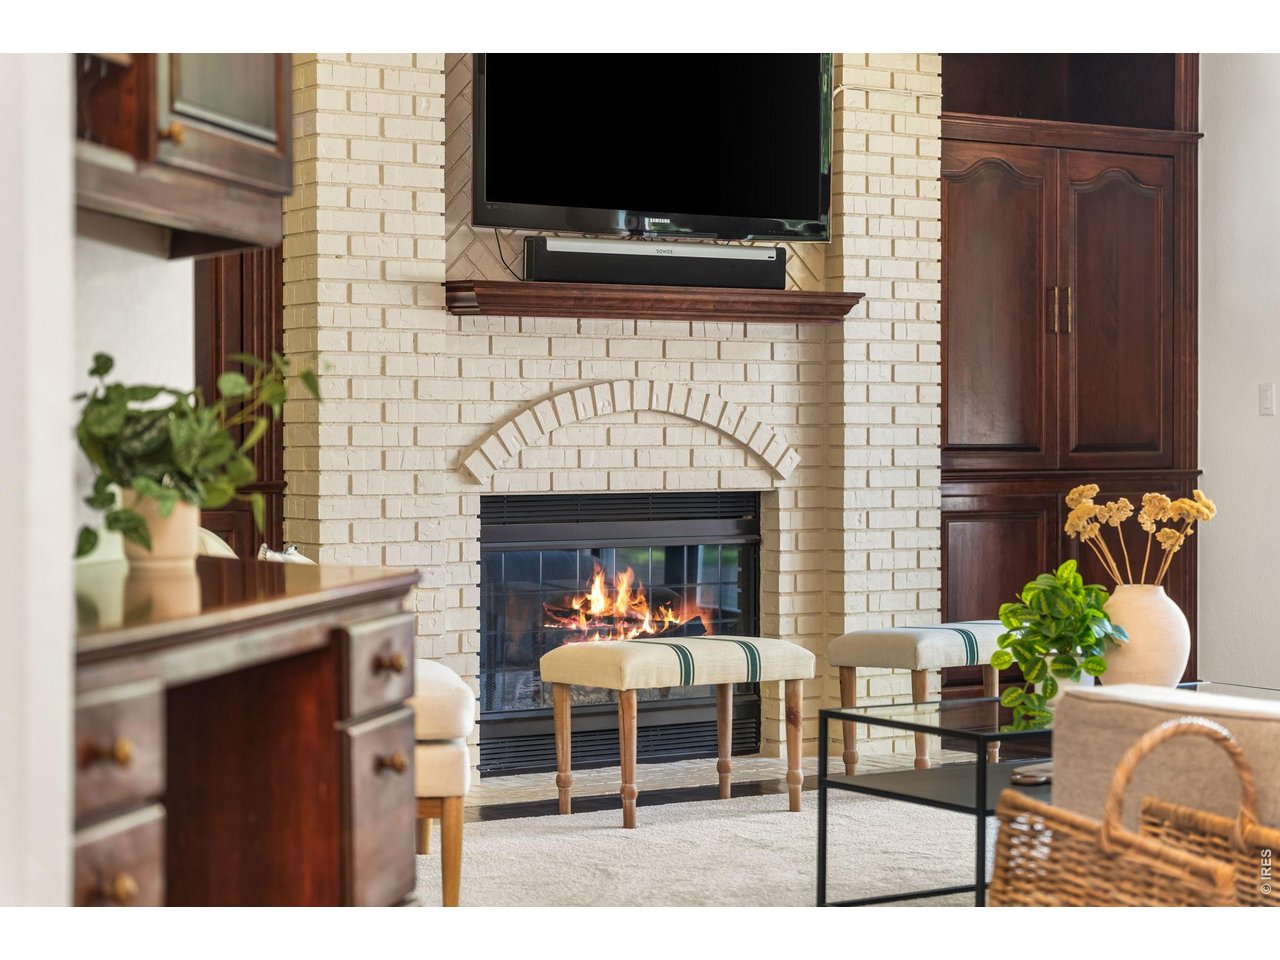
Nestled within the mature, tree lined setting of The Orchards at Clarendon Hills, 5100 Abbey Road represents a rare opportunity to own a nearly 7,500 square foot brick estate built with a level of craftsmanship and permanence seldom found in today's market. Constructed from over 60,000 meticulously laid bricks, the exterior reflects extraordinary durability and architectural presence. Inside, a dramatic two story entry and sweeping grand staircase create an immediate sense of scale and sophistication, while formal living and dining rooms provide elegant gathering spaces designed for both entertaining and everyday living. The heart of the home is a gourmet kitchen anchored by a professional 48 inch Wolf range, a built in Sub Zero refrigerator, high end additional appliances, granite countertops, a travertine backsplash, generous prep space, and abundant cabinetry, offering exceptional function and timeless appeal. Upstairs, the primary suite serves as a private retreat complete with custom built ins and a recently remodeled spa inspired bath featuring refined materials and a soaking tub framed by natural light, while three additional spacious bedrooms and a large bonus room provide flexibility for remote work, media, or growing households. The walk out basement is designed for entertaining and extended living, featuring a full size indoor wet bar, expansive recreation space, wine cellar, dedicated gym, and direct patio access with an additional bar area, along with two substantial lower level bedrooms ideal for guests or multigenerational living. Major mechanical updates have been completed, including brand new furnaces and water heaters, providing enhanced efficiency, comfort, and peace of mind. For buyers seeking true square footage, structural quality, high end appliances, and meaningful recent upgrades, this home offers architectural presence and lasting value in one of Northern Colorado's most desirable settings.
/u.realgeeks.media/rad-re/RAD_Transparent_Logo.png)
Additional Information
- Taxes
- $8,426
- School District
- Poudre
- Elementary School
- Mcgraw
- Middle School
- Webber
- High School
- Rocky Mountain
- Heating
- Forced Air
- Cooling
- Central Air, Ceiling Fan(s)
- Utilities
- Natural Gas Available
- Garage Spaces
- 4
- Zoning
- RL
Mortgage Calculator
Listing courtesy of Michael A Campana.
9706905789
 The data relating to real estate for sale on this web site comes in part from Information and Real Estate Services, LLC under IRES Rules © Copyright IRES, and is provided for limited non-commercial use. Information is provided exclusively for consumers' personal use and may not be used for any purpose other than to identify prospective properties consumers may be interested in purchasing. Real estate listings held by other brokerage firms are included in this site and detailed information about them includes the name of the listing brokers. Listing broker has attempted to offer accurate data, but buyers are advised to confirm all items.
Information deemed reliable but not guaranteed by the MLS
Listing data last updated: