6117 Saddle Horn Dr, Timnath, CO 80547
- $591,830
- 3
- BD
- 3
- BA
- 2,283
- SqFt








- List Price
- $591,830
- Status
- ACTIVE
- MLS#
- 1052096
- Year Built
- 2025
- Bedrooms
- 3
- Bathrooms
- 3
- Living Area
- 2,283
- Region
- Fort Collins
- Subdivision
- Drehle Sub
Property Description
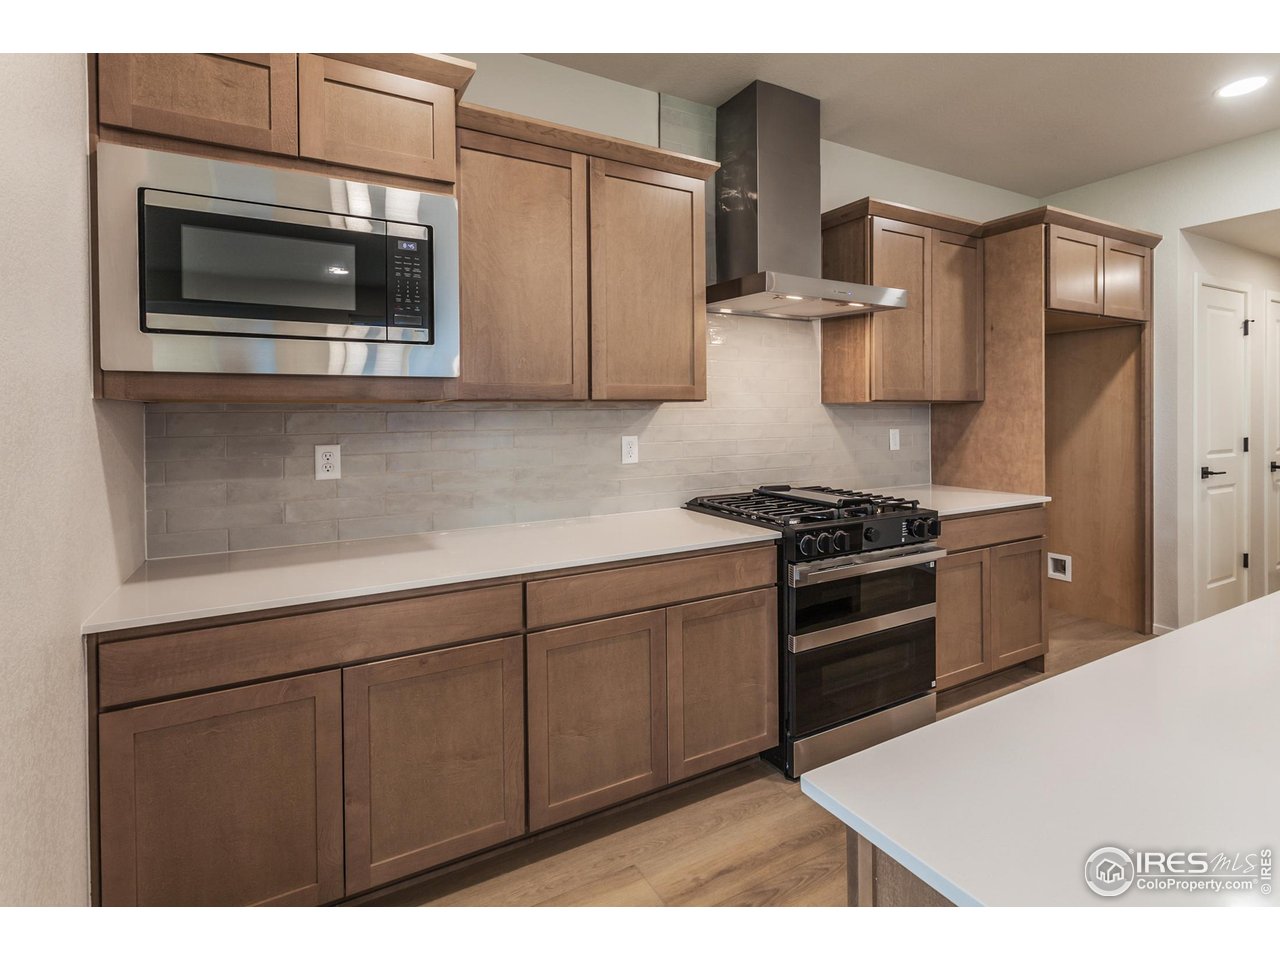
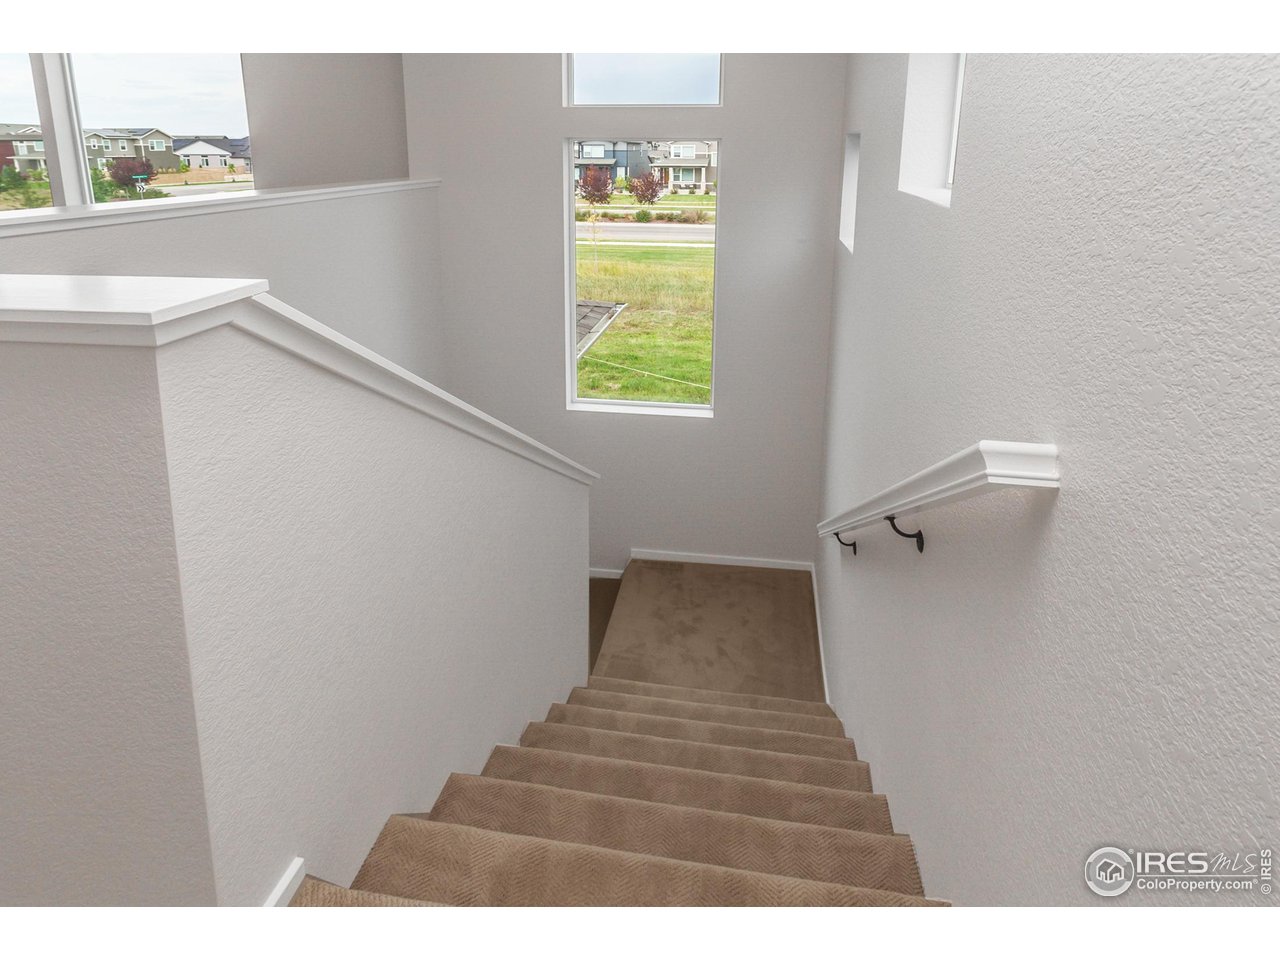
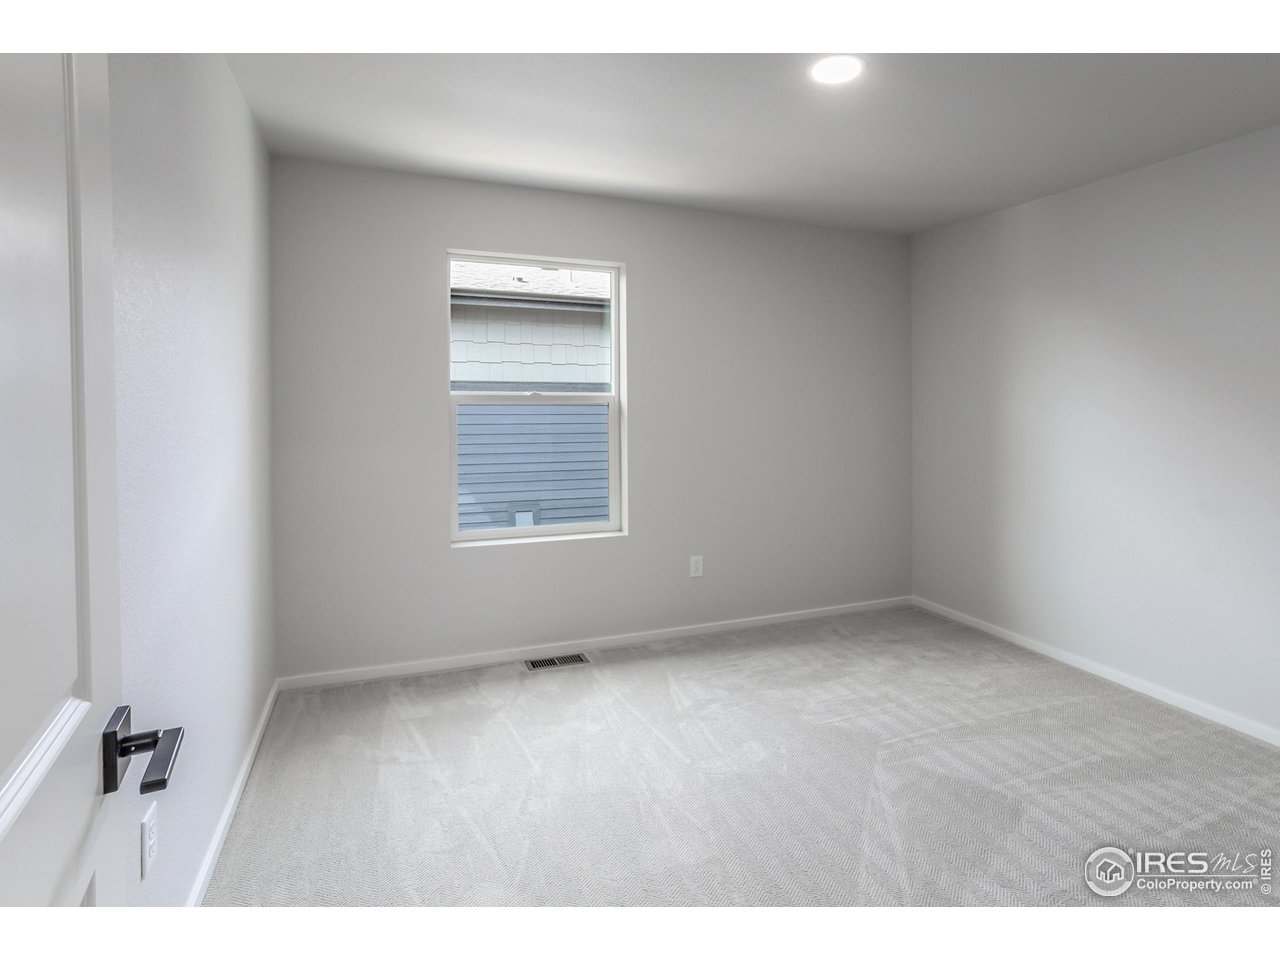
The Tesla by Hartford Homes-a two-story new construction home that effortlessly combines elevated design with modern comfort. The open-concept main level impresses with seamless flow and upscale finishes, including beautiful Biscotti maple cabinetry, sleek quartz countertops throughout, and vinyl plank flooring that extends across the entry, kitchen, dining area, living room, bathrooms, and laundry. Stainless steel appliances-featuring a dual-fuel range, hood, microwave, and dishwasher. Upstairs, there's a spacious loft, three bedrooms and a conveniently located second-floor laundry room. This home includes central air conditioning, an active radon mitigation system, and a garage door opener with keypad access. Outside, professionally completed landscaping and included side yard fencing. Trailside offers a master-planned, community-focused lifestyle with resort-style amenities like a pool, a splash pad, corn hole, parks, pickleball courts, and extensive walking and biking trails. PHOTOS FROM ACTUAL HOME. ASK ABOUT CURRENT LENDER INCENTIVES.
/u.realgeeks.media/rad-re/RAD_Transparent_Logo.png)
Additional Information
- Taxes
- $4,969
- School District
- Poudre
- Elementary School
- Timnath
- Middle School
- Timnath Middle-High School
- High School
- Timnath Middle-High School
- Heating
- Forced Air
- Cooling
- Central Air
- Utilities
- Natural Gas Available, Electricity Available
- Garage Spaces
- 2
- Zoning
- RES
Mortgage Calculator
Listing courtesy of Kendall Pashak.
9702263990
 The data relating to real estate for sale on this web site comes in part from Information and Real Estate Services, LLC under IRES Rules © Copyright IRES, and is provided for limited non-commercial use. Information is provided exclusively for consumers' personal use and may not be used for any purpose other than to identify prospective properties consumers may be interested in purchasing. Real estate listings held by other brokerage firms are included in this site and detailed information about them includes the name of the listing brokers. Listing broker has attempted to offer accurate data, but buyers are advised to confirm all items.
Information deemed reliable but not guaranteed by the MLS
Listing data last updated: