153 Mathews St, Fort Collins, CO 80524
- $1,295,000
- 2
- BD
- 4
- BA
- 1,602
- SqFt




- List Price
- $1,295,000
Property Description
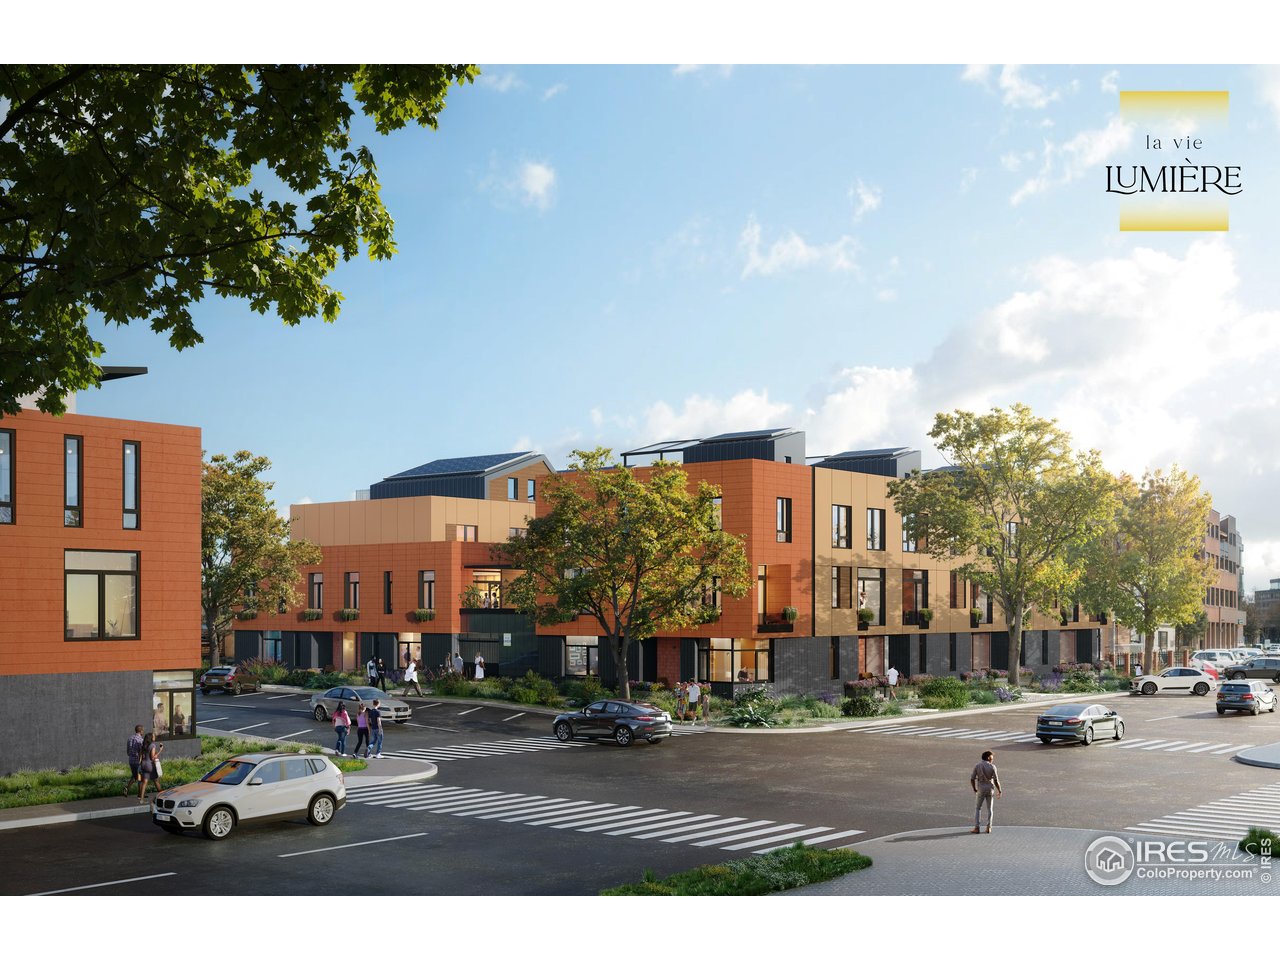
La Vie Lumiere, born from the belief that a home should illuminate how you live, feel and connect each day. * Pictures are of a similar floor plan, look & finish across the street at L'Avenir! **Currently at Drywall/completion Jan/Feb. 2027**! The Rayon de Soleil, Open Concept - flexible living, Light Filled east facing Townhome with an attached fully insulated + finished garage! Oversized entertainer's kitchen, 9 to 10' island + Comfortable deck off the west side & European Triple glaze windows, living space that nurtures wellness, connection + a more intentional way of living. Flex-space on the main level allows for a 3rd Bedroom suite & 3/4 bathroom or the perfect office! 1,602 finished SQFT, 2 Bedrooms up + 4 Bathrooms & a private unfinished basement! Modeled after the award-winning legacy of L'Avenir + designed for the harmonious balance of Well-Being, Environmental Stewardship + NetZero energy ready living. In a prime Old Town Fort Collins location & around the corner from Old Town Square & Library Park! Included Exquisite finishes + High Performance Features, White Oak wood on the living level, smooth wall texture, 3CM Quartz countertops, Induction range, with the Elegant European "Provence" Design Package. All electric - Photovoltaic provided by a SES or Shared Energy System & at the heart of La Vie Lumiere is private "Le Jardin D'Arbre" a secured garden sanctuary & courtyard inspired by European garden traditions. Developed for both quiet reflection & refined harmony. 9FT ceiling on Entry Level/Flex Space, 10FT on Living Level and 9FT on sleeping level. HOA monthly fee is an estimate and allocated by SF. Designed + precision-built to support a modern well-being lifestyle while honoring a relationship with the environment, a home that "feels" as beautiful as it looks! Brought to life by award winning DavisDavis Architects, [au] Workshop, and Shaw Construction. Design studio onsite & giving hard hat tours now!
/u.realgeeks.media/rad-re/RAD_Transparent_Logo.png)
Mortgage Calculator
Listing courtesy of Catherine Rogers.
9709881030
 The data relating to real estate for sale on this web site comes in part from Information and Real Estate Services, LLC under IRES Rules © Copyright IRES, and is provided for limited non-commercial use. Information is provided exclusively for consumers' personal use and may not be used for any purpose other than to identify prospective properties consumers may be interested in purchasing. Real estate listings held by other brokerage firms are included in this site and detailed information about them includes the name of the listing brokers. Listing broker has attempted to offer accurate data, but buyers are advised to confirm all items.
Information deemed reliable but not guaranteed by the MLS
Listing data last updated: