5400 Arrowhead Dr, Greeley, CO 80634
- $858,500
- 6
- BD
- 5
- BA
- 4,512
- SqFt




- Sold Price
- $858,500
- List Price
- $865,000
- Status
- CLOSED
- MLS#
- 1015928
- Closing Date
- Sep 27, 2024
- Year Built
- 1994
- Bedrooms
- 6
- Bathrooms
- 5
- Living Area
- 4,512
- Region
- Greeley/Weld
- Subdivision
- Arrowhead
Property Description
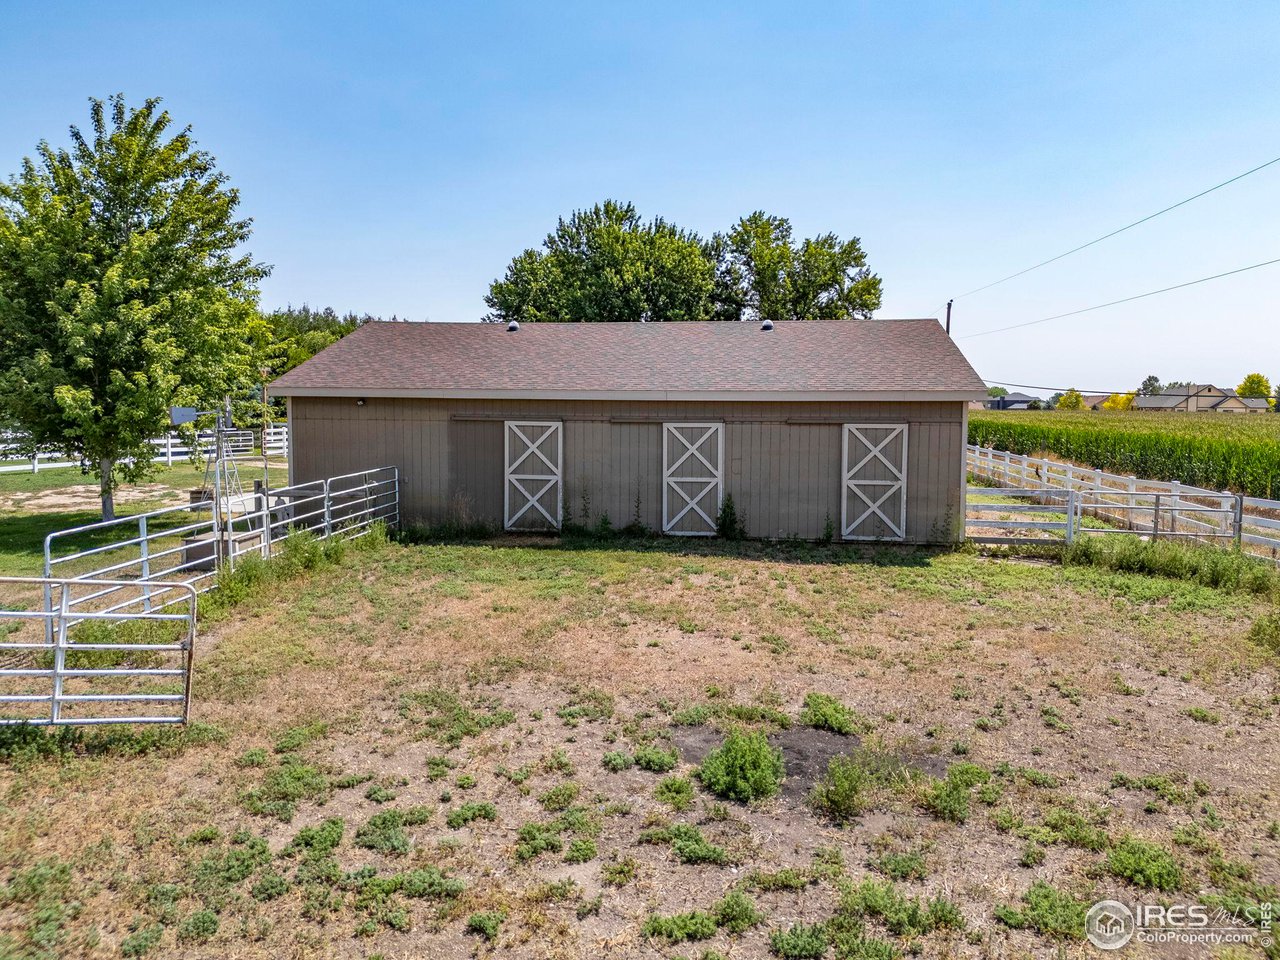
Bring your horses and toys!! Discover your next home in this exceptional colonial-style farmhouse, perfectly situated on a stunning nearly 2-acre lot with spectacular southern views. Boasting 6 bedrooms and 4.5 baths, this property offers all the space and comfort you need. Highlights include: Gourmet Chef's Kitchen: Designed by William Ohs, featuring high-end Wolf Pro-Oven/Range, Sub-Zero fridge, 2 dishwashers, 2 large islands with granite countertops-perfect for entertaining and meal prep-a dinette, bar seating, a window seat, and ample storage. Elegant Main Level: Gleaming hardwood floors throughout, formal living and dining rooms, a cozy family room, and a charming enclosed porch with three walls of windows. Finished Basement: Complete with a kitchenette, recreation room, two additional bedrooms, and a full bath. Oversized Attached 3-Car Garage: Provides plenty of room for vehicles and storage. Impressive Outbuildings: Includes a large shed and barn, one with 3 horse stalls, room for up to 6 cars, a tack room, and an additional covered parking area. Fully Fenced Yard: Ensures privacy and security for you and your horses. Irrigation water $650 per year. This home combines functionality and charm, offering a unique opportunity for those seeking a rural lifestyle with modern amenities. Don't miss out on this exceptional property designed for both comfort and convenience-make this extraordinary property your new home today!
/u.realgeeks.media/rad-re/RAD_Transparent_Logo.png)
Additional Information
- Taxes
- $3,559
- School District
- Greeley 6
- Elementary School
- Other
- Middle School
- Prairie Heights
- High School
- Greeley West
- Heating
- Hot Water, Baseboard, Zoned, Multiple Heating Units
- Cooling
- Evaporative Cooling, Ceiling Fan(s)
- Utilities
- Natural Gas Available, Electricity Available
- Garage Spaces
- 3
- Zoning
- RES
Mortgage Calculator
Listing courtesy of Mark Despain.
9703719371
Selling Office: . The data relating to real estate for sale on this web site comes in part from Information and Real Estate Services, LLC under IRES Rules © Copyright IRES, and is provided for limited non-commercial use. Information is provided exclusively for consumers' personal use and may not be used for any purpose other than to identify prospective properties consumers may be interested in purchasing. Real estate listings held by other brokerage firms are included in this site and detailed information about them includes the name of the listing brokers. Listing broker has attempted to offer accurate data, but buyers are advised to confirm all items.
Information deemed reliable but not guaranteed by the MLS
Listing data last updated: